308/19-20 Adelphi Terrace, Glenelg North, SA 5045 - Apartment sold - PropertyMate
Sold on 16 October 2023
Easy Boutique Living in 'The Adelphi'
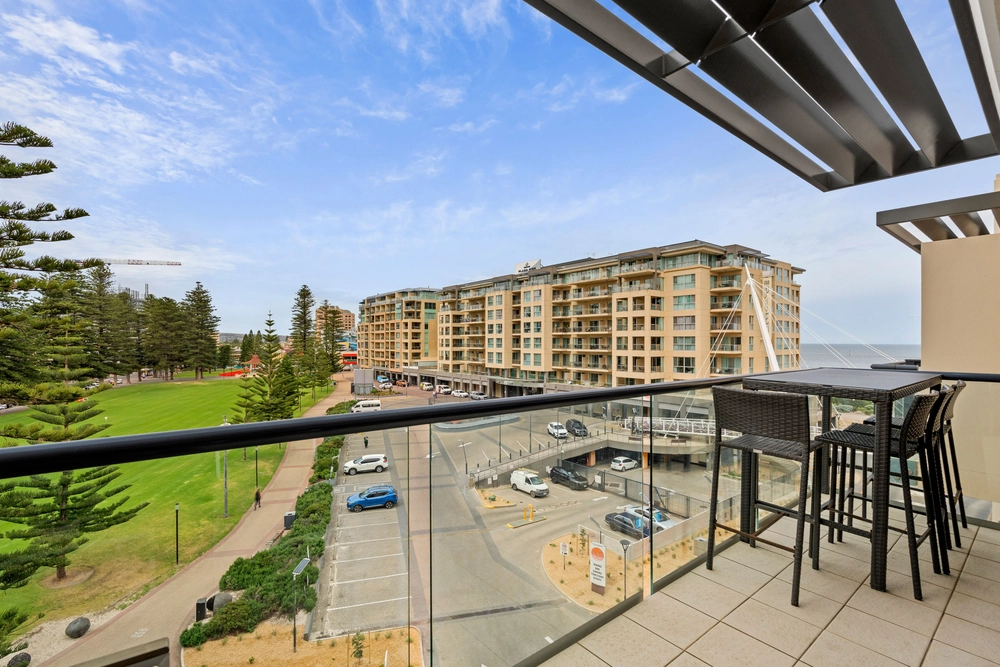
Beautifully positioned on the third floor of this boutique apartment group known as "The Adelphi" and with a picturesque outlook toward the East, this stunning one bedroom apartment offers modern quality and convenience along with sweeping hills views from every window.
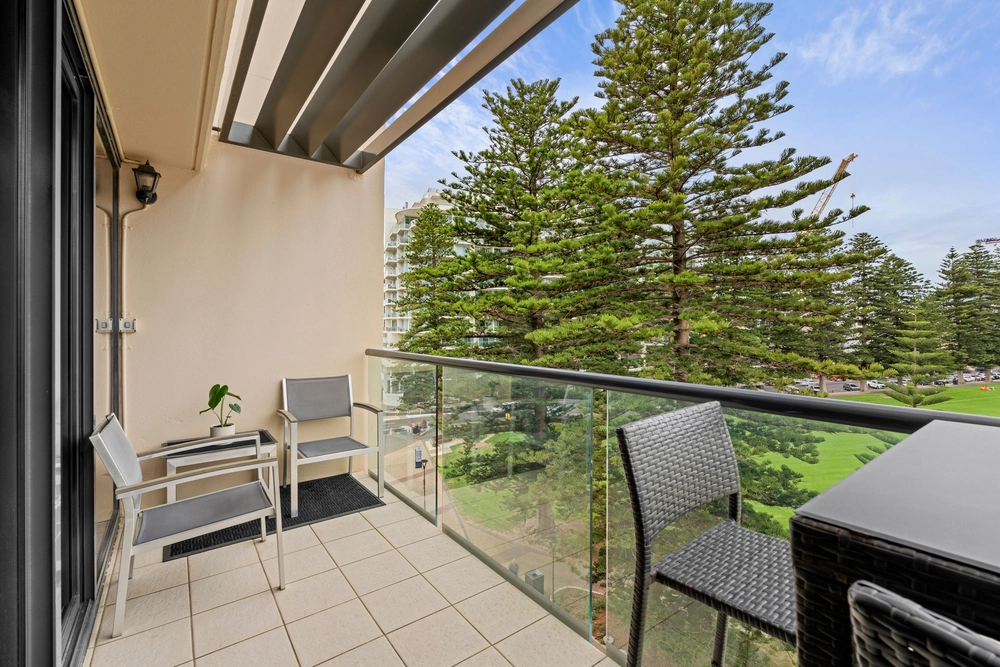
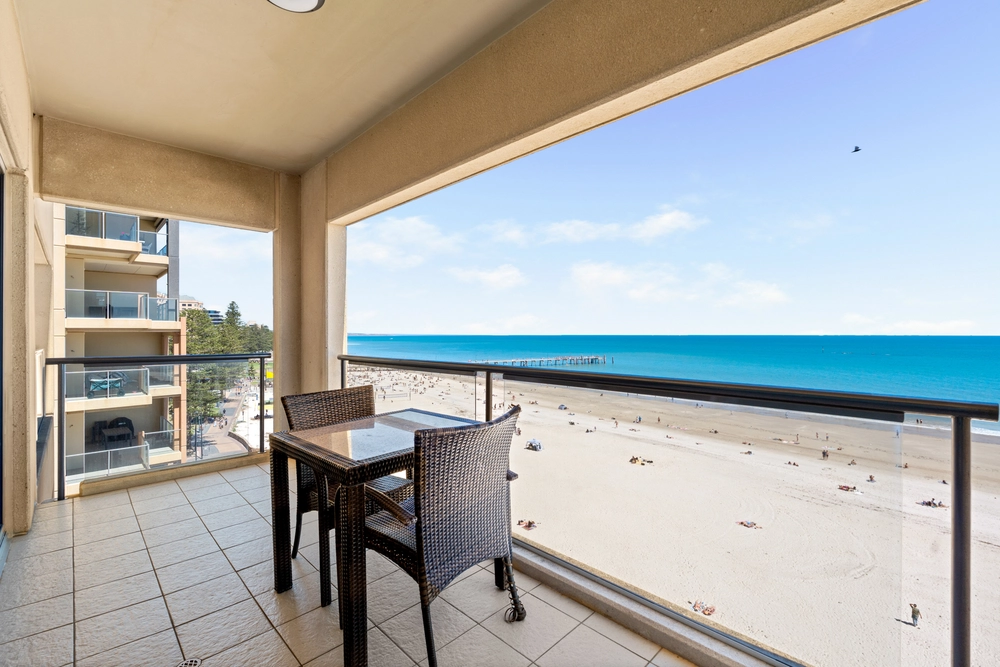
With quality fixtures and fittings throughout, the apartment offers a well-designed layout perfect for entertaining and easy living. The designer kitchen overlooks the open-plan living / dining area and features an island bench, stone bench tops, ample storage space and quality SMEG appliances. The substantial living / dining area opens via sliding doors to an expansive entertainers balcony with built-in servery / storage cupboards and views of the Adelaide Hills. The spacious bedroom offers direct balcony access, luxurious ensuite & built in robe.
Key Features: - Spacious, light and bright open plan kitchen, living and dining area - Designer kitchen complete with quality appliances and breakfast bar - Large main bedroom complete with built in robe and deluxe ensuite with shower, vanity and toilet - Direct access to the private balcony from the main bedroom - Expansive entertainers balcony that integrates seamlessly with the open plan living - Convenient European style laundry - Additional toilet and basin to service guests - Secure, undercover car park and storage unit - On-site visitor carparking - Modern timber flooring and quality carpets throughout - Ducted reverse cycle air conditioning - Video intercom
Prestigiously positioned along Adelphi Terrace, in the heart of the Bay and within walking distance of the stunning Glenelg & Glenelg North Beaches, you will enjoy the convenience of having great local shops, cafes, reserves and public transport within metres of your home. Jetty Road Glenelg, Wigley Reserve, Marina Pier & Colley Reserve all easily accessible as is the CBD via the ever-convenient Glenelg tram.
Specifications: Pets / Allowed Year Built / 2022 Council / Holdfast Bay Council Rates / $297 PQ Strata Rates / $457 PQ
All information provided has been obtained from sources we believe to be accurate, however, we cannot guarantee the information is accurate and we accept no liability for any errors or omissions (including but not limited to a property's land size, floor plans and size, building age and condition) Interested parties should make their own enquiries and obtain their own legal advice. RLA 254416


 1 bed
 1 bath
 1 car