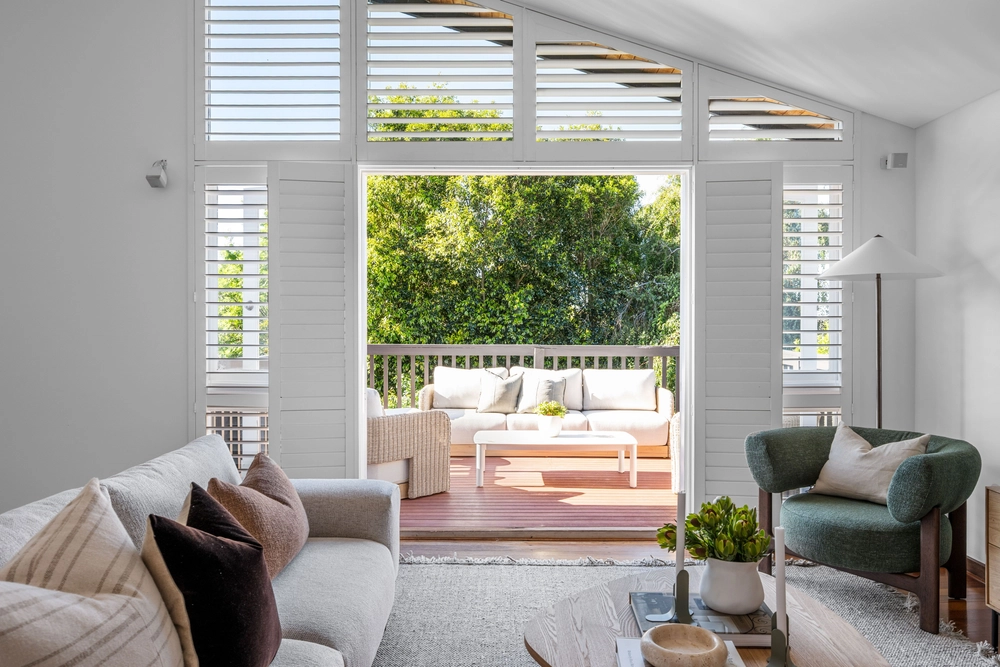
Embracing the dreamy aesthetics of a white-washed Mediterranean-style villa, this bright & airy sanctuary has enjoyed a flawless, entire home transformation with nods to coastal-Scandi style. Brushed European oak floors, several sunny courtyard nooks, a quality kitchen refit & access to refreshing sea breezes culminate in effortless, easy living in a world-class Cottesloe location.
Admired for its distinctive flat roof design and discreet walled exterior, what lies beyond this ground floor treasure is truly breathtaking. A generous timber-decked entryway along with colourful garden beds & a sunny portico, catch glimpses of Cottesloe's iconic Norfolk pines and make a charming welcoming statement to offset the Zen-like interior.
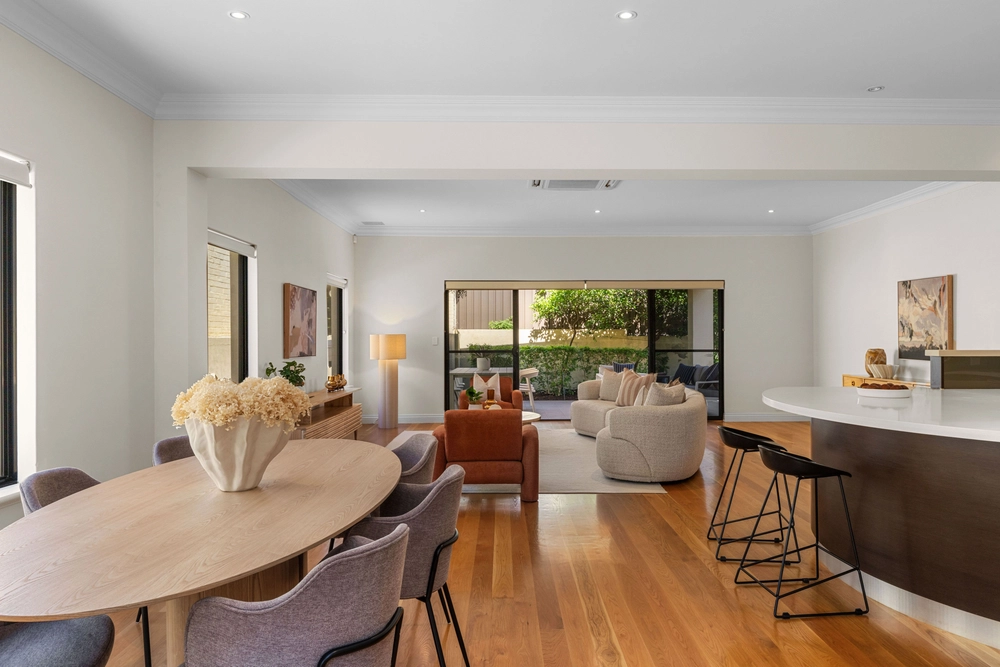
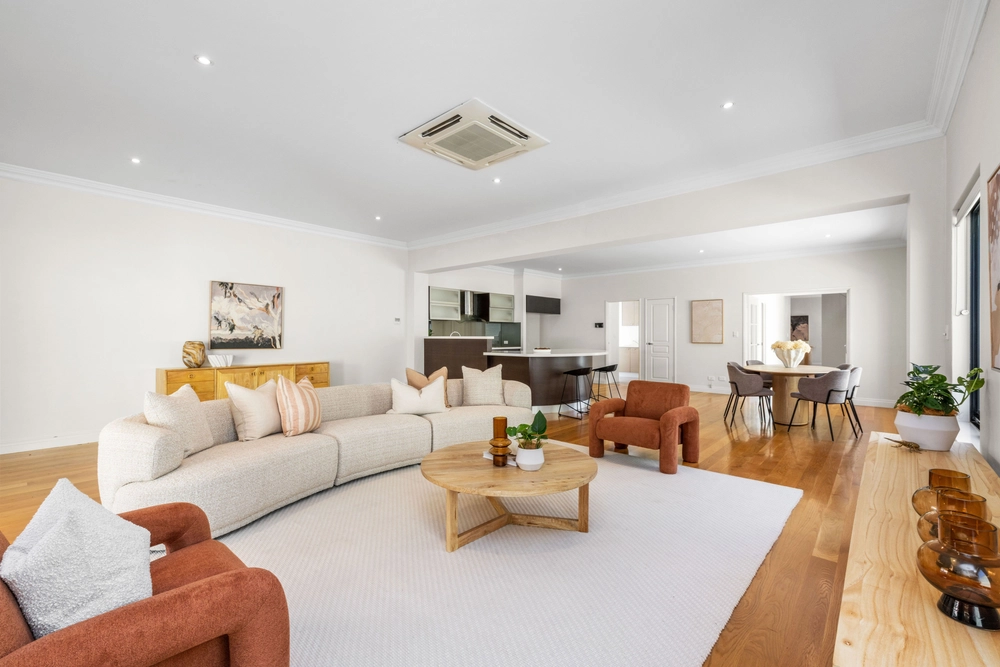
Flooded in reams of northern light, the open plan living, kitchen and dining is framed in a unique 'curved wall' of glass sliding doors which spill into an enchanting courtyard & patio garden featuring manicured Syzygium bushes, upgraded trellising & leafy flowering vines. Fitted with abundant counter space and an expansive breakfast bar, the ethereal white kitchen is the ultimate entertainment hub, equipped with Miele appliances (inclusive of a wall oven, dishwasher & four-burner gas stove), a 'distilled water osmosis filtration tap' system and abundant soft-closing cabinetry.
At the centre of the home, a light-filled foyer extends to all three bedrooms - all enjoying views to serene & private outdoor spaces. The master suite, with sliding door access to the double garage and overlooking a private front terrace, features a chic, double vanity ensuite with a curved slider shower & cool, stone-grey appointments. A secondary bathroom adopts an identical aesthetic with access to the remaining bedrooms - one with a sliding door to the rear courtyard & a private patio, and the other with double French doors to the front driveway, offering the perfect option as a home office or independent living or short-stay alternative.
The owners have adopted great measures to bring this home back to "better than" new, inclusive of recently upgraded roofing areas, automatic garage door & French doors, installation of double-glazed windows & security mesh throughout, completely remodeled bathrooms, improved fencing & trellising, and air-conditioning units in the master suite and living. A remote, double door garage extends to additional on-site parking, while other features include a rear garden shed, reticulated gardens and a generous laundry from the kitchen. Although part of a four-dwelling strata, this ultimate downsizer benefits from no fees or management reviews - but instead offers a coastal lifestyle like no other. Take a leisurely five-minute stroll to the beach, choose from a plethora of cafes and beachside dining options, walk to the local supermarket, and enjoy peace-of-mind that excellent schools & medical facilities are all nearby.
Features
- Ground floor luxury 'Mediterranean-coastal-style' villa -set behind secure enclosed wall & gated entrance
- Complete internal & external transformation - "nothing to do but move in!"
- 'The Hermitage Inspired (European) Oak' floors (brushed & lacquered, ultra-matt finish)
- North facing (open plan) rear living, kitchen & dining + courtyard access
- Sunny & private (north facing) rear courtyard garden with concealed drying court access (via discreet side path) + lock-up side gate to entrance
- Bright, white-washed kitchen, Miele appliances, distilled water osmosis filtration tap system, abundant counter-space
- Master bedroom, chic double vanity ensuite, terrace & garage access
- Two split system air-conditioning units - master suite & living
- Independent (front) entry study/secondary bedroom + ceiling fan
- Built-in-robes in all bedrooms
- Upgraded composite water-resistant decking to front courtyard & garden entrance
- Recently replaced double glazed windows
- Block out window drapes throughout
- Discreet laundry from kitchen, concealed (side path) drying court from courtyard
- Automatic garage for 2 vehicles, lock-up gate to front deck + guest on-site parking
- Reticulated garden beds
- Rear garden shed
- Upgraded trellising & decking
- Recently sealed & replaced roof areas
- Excellent sea-breeze cross-ventilation throughout
- Very generous street set-back
- Security mesh & locks on doors & windows; decorative security doors at entry & secondary bedroom
- Bus stop (102 route) directly out front
Location
- 180m - IGA Cottesloe, fitness & medical facilities & Eric Chamberlain café
- 350m - Cottesloe Beach, Longview café, Ocean Beach Hotel & Little Sup café
- 750m - Daisies (take-away coffee & gourmet foods)
- 800m - Il Lido restaurant, Indigo Oscar, Cottesloe Beach Hotel, Velvette Lounge & Seaview Golf Club
- 1km - North Cottesloe Primary School
- 2.2km - Claremont Quarter, Coles supermarket, Claremont Hotel, bars, cafes, luxury boutiques & Claremont train station
- 2.2km - Scotch College
- 2.4km - Boatshed Market, Vans café, Napoleon Street shopping strip & Cottesloe train station
- 2.9km - Cottesloe Golf Club
- 9km - Fremantle central, Fishing Boat Harbour & Notre Dame University
- 12km - Perth CBD
Outgoings (Approx.)
Water rates: $1,647.34
Town of Cottesloe: $2,830.50
Water usage: As per unit entitlement
Cashback estimates are indicative and subject to LendUs terms and conditions. Repayments are a guide only.
 3 bed
 2 bath
 2 car
You May Also Like
Similar homes near this one.