30b Linda Drive, Athelstone, SA 5076 - House sold - PropertyMate
Sold on 3 September 2019
Go one better with an ultra modern ode to provincial... and prime park-facing position
Enviably positioned opposite the green expanses of a public reserve, the only thing better than the outlook is what you'll find within a 2014-built, 4-bedroom home with the little details that make all the difference on the doorstep of Black Hill Conservation Park.
Rendered to strike a classy, understated first impression from Linda Drive, there's nothing 'cookie cutter' about an interior styled to hit the timeless sweet spot between provincial and ultra modern.
From the vintage-style floating timber look floors to the black doors and hanging pennants, every selection follows a clear, carefully chosen theme - from front master suite to open-plan rear on an easy-care block that won't bother you with constant gardening commitments.
The kitchen takes its expansive breakfast bar and says, "Sit there and chat with me as I create some culinary magic" amongst stone bench tops, stainless steel appliances, subway tile splash backs and those feature pendants.
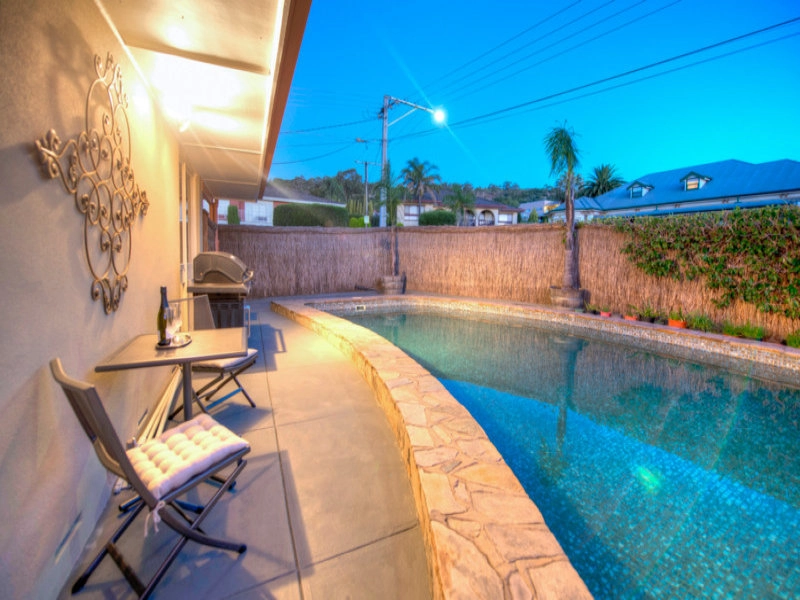
In the warmer months, dinner will be well served under the adjacent alfresco pavilion with down lighting - just in case dinner turns to a couple of drinks.
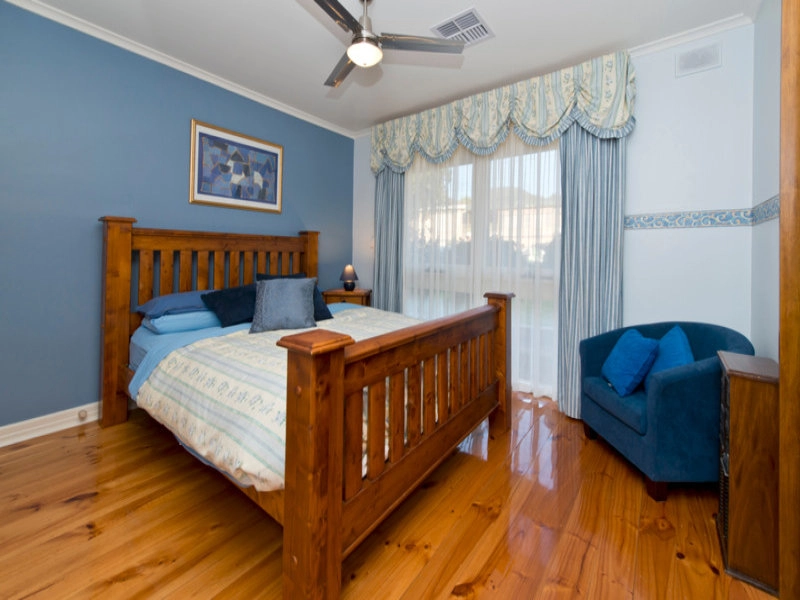
Sleep off the night before in a master bedroom with that prime front position, a walk-in robe and a slick en-suite - one of two bathrooms with full-height tiling, stone-topped vanity and black tap-ware. The little details.
As for the lock-up garage, spacious kids bedrooms, ducted reverse cycle r/c and your walking pass to Thorndon Park Primary School; the big details matter. And you can tick them all off too.
More reasons why we love this home: - Remote entry and internal access to lock-up garage - Integrated dishwasher and 900mm gas cooktop to kitchen - Easy-care landscaped gardens to front and rear - Classic style built-robes to bedrooms 2 and 3 - Large separate laundry - Tub and walk-in shower to main bathroom - Custom blinds and curtains throughout - LED down lighting throughout - Just moments from Newton Village Shopping Centre - Close to St Ignatius' College
Specifications: CT / 6128/193 Council / City of Campbelltown Zoning / R'4 Built / 2014 Land / 298m2 approx Frontage / 9.75m approx Council Rates / $1,228pa SA Water / $170pq ES Levy / $140.25pa
All information provided has been obtained from sources we believe to be accurate, however, we cannot guarantee the information is accurate and we accept no liability for any errors or omissions (including but not limited to a property's land size, floor plans and size, building age and condition) Interested parties should make their own enquiries and obtain their own legal advice. Should this property be scheduled for auction, the Vendor's Statement may be inspected at any Harris Real Estate office for 3 consecutive business days immediately preceding the auction and at the auction for 30 minutes before it starts.


 4 bed
 2 bath
 1 car