31 Balmoral Avenue, North Brighton, SA 5048 - House sold - PropertyMate
Sold on 3 February 2019
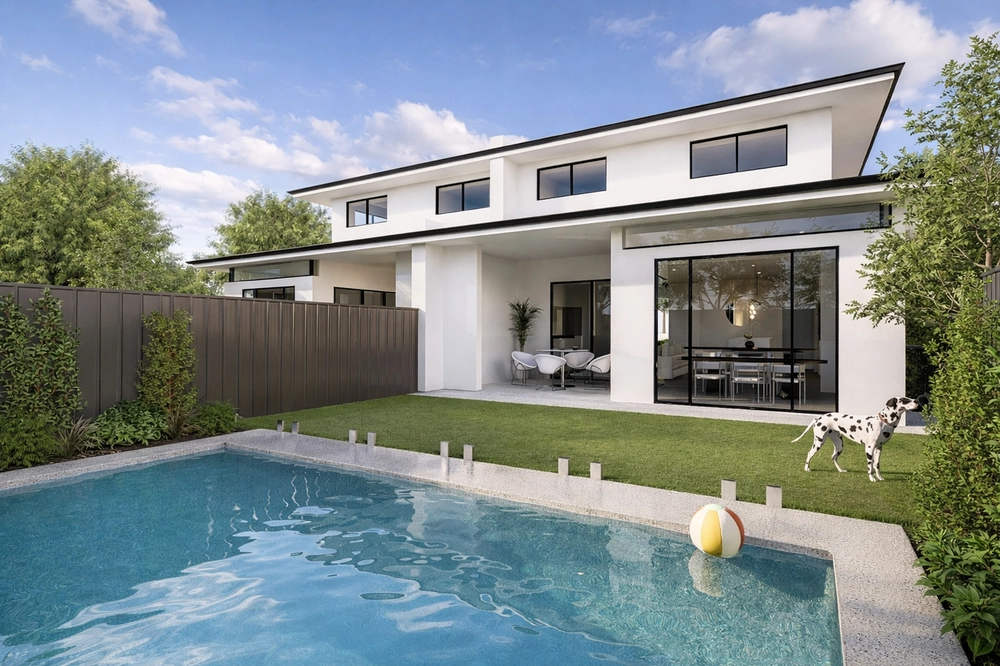
Stunning family home with a pool you won't leave all summer, all just minutes walk to Brighton High School
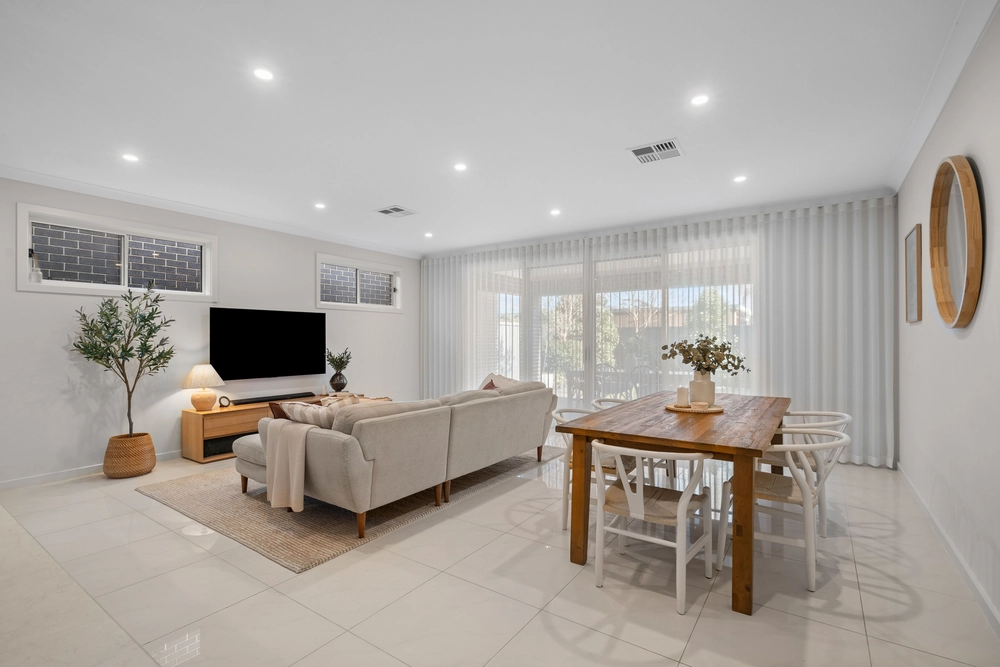
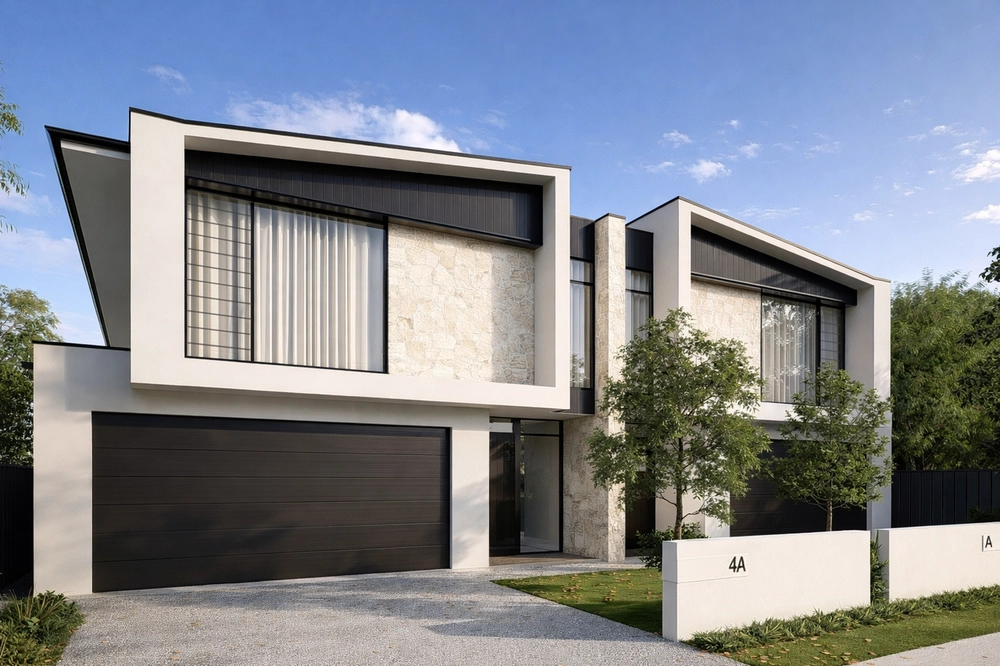
Located in the heart of the highly sought-after Balmoral Avenue and zoned for Brighton High School, this four to five-bedroom entertainer with a pool you won't want to leave all summer is a home to be enjoyed and shared with family and friends.
Stylishly presented for modern living and with an extremely generous floor plan located just a stones throw to Bowker reserve and Brighton beach, this one of those special places you could call your forever dream home.
Features & Benefits: - 4 generous sized bedrooms: main bedroom with a walk-in wardrobe and en-suite, bedroom 2, 3 and 4 feature built-in wardrobes - Beautiful spacious kitchen that looks over the open living area with generous sized pantry, expansive benchtops, gas cooktop, dishwasher and plenty of cupboard space - Heating and Cooling: Ducted gas heating and ducted evaporative cooling plus split system reverse cycle air conditioning to family area and shed bedroom/play room - Glass doors open out to the beautiful undercover outdoor entertaining space with complete landscaped rear yard - The perfect spacious undercover outdoor entertaining area overlooking the pool for year-round entertainment - Huge rumpus room which can be used as an additional bedroom, living area or work space - Dual living areas – allows separate space for parents and children to enjoy - Secure garage with internal access and long driveway providing additional off-street parking - 3kW solar system last updated in 2016 - 2 x 1000L rainwater tanks that are plumbed to reticulation system - Separate generous sized shed for additional storage
What we love: - Minutes' walk to zoned schooling of Brighton Secondary School and Paringa Primary School. - Footsteps to Bowker Oval - Bus stops at either end of street - Conveniently located near the beach, shopping, close to public transport and an easy commute to the city
When it finally comes down to it, there's no place else you would want to call home.
Specifications: CT / 5373/691 Council / City of Holdfast Bay Zoning / R Built / 1956 Land / 918m2 Frontage / 16.00m Council Rates / $2010.15pa SA Water / $268.40pq ES Levy / $178.90pa
All information provided has been obtained from sources we believe to be accurate, however, we cannot guarantee the information is accurate and we accept no liability for any errors or omissions (including but not limited to a property's land size, floor plans and size, building age and condition) Interested parties should make their own enquiries and obtain their own legal advice. Should this property be scheduled for auction, the Vendor's Statement may be inspected at any Harris Real Estate office for 3 consecutive business days immediately preceding the auction and at the auction for 30 minutes before it starts.


 5 bed
 2 bath
 2 car