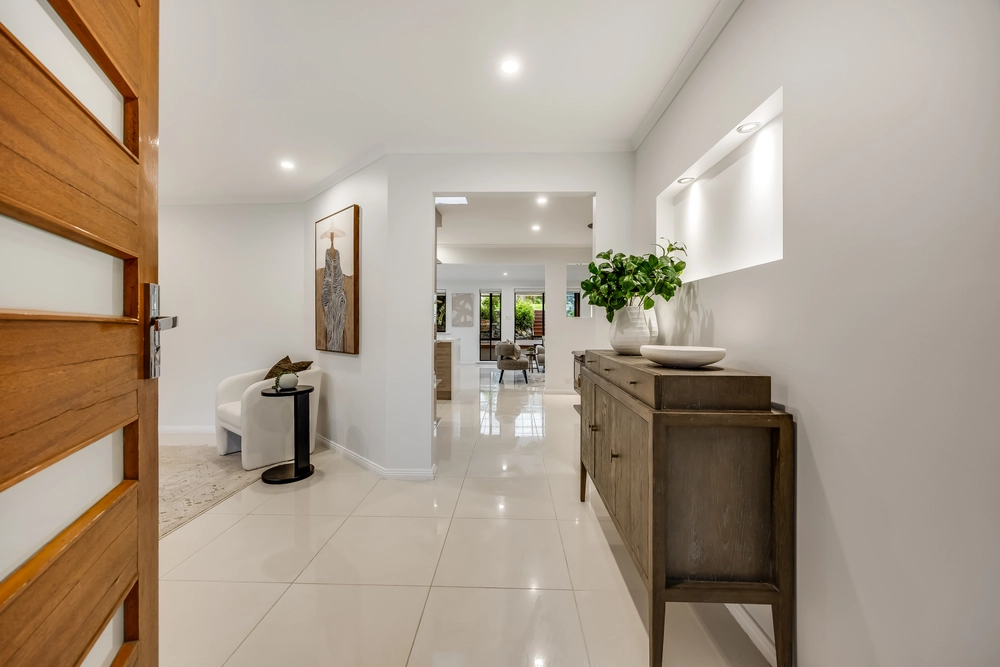
A 'before and after' like we've hardly seen, if you think its Hamptons-esque first impression is special, just wait until you see the way this impeccably renovated home entertains to its breathtaking Hills backdrop.
The records will say this is a 1940s home. The beautiful reality is the paint is barely dry on what can be, without a skerrick of doubt, considered a new home, forged with the highest standards in mind.
White, bright and flawless from start to finish, there's a rare energy about this 4-bedroom abode that gets better with every step towards its show-stealing kitchen and timber-decked answer to your entertainer's dreams.
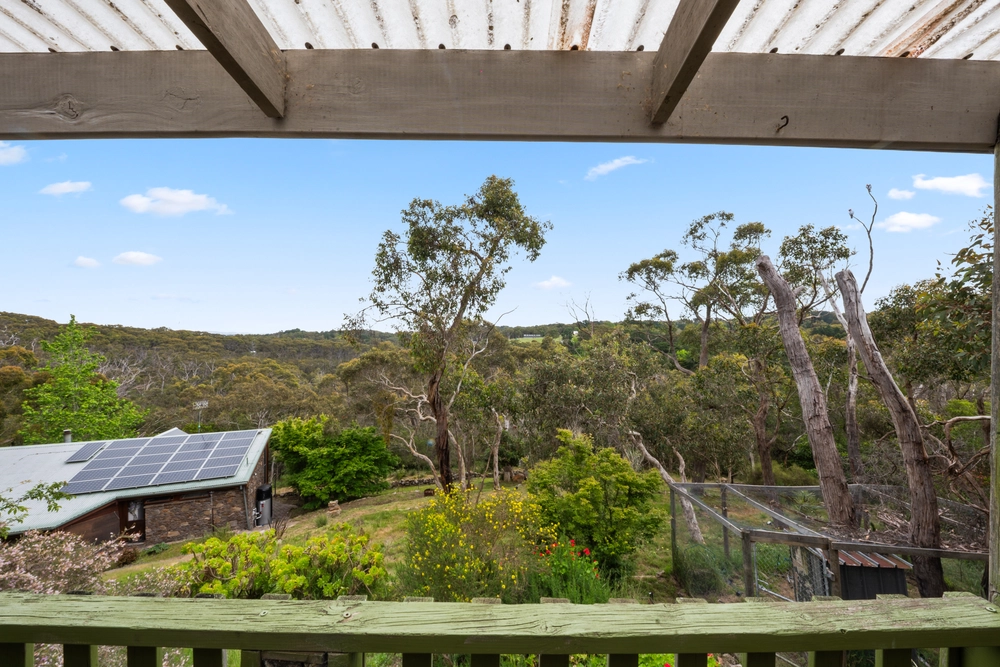
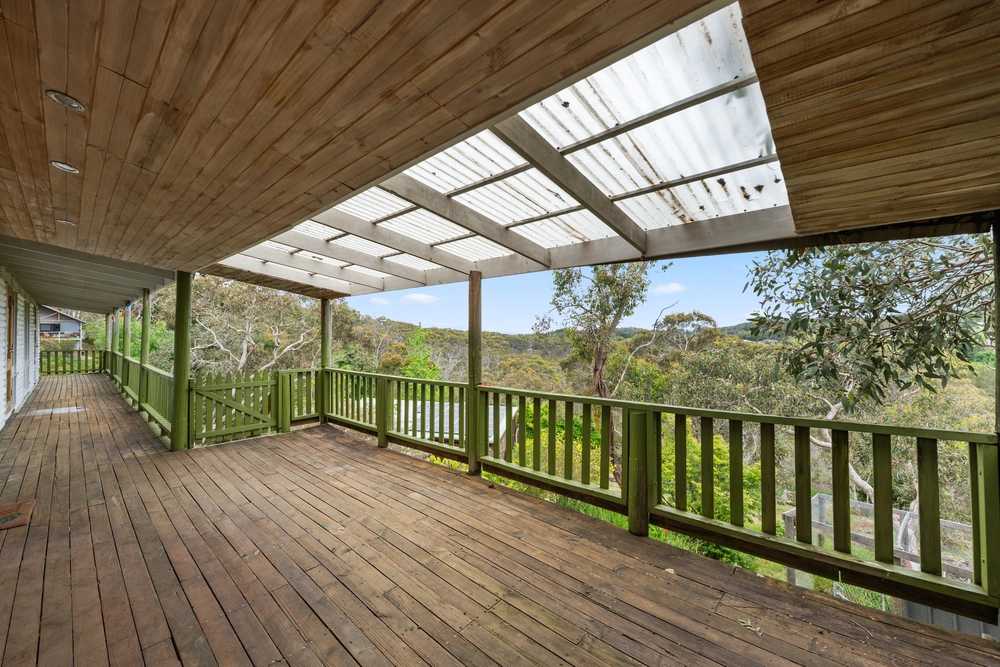
Featuring two decks - one with a built-in spa - a stone fire pit, Sapore pizza oven, top-of-the-range beefeater BBQ and an outdoor fridge; try to imagine a balmy summer night, soaking away with a slice in hand as the burnt orange sun settles over your mood-lit gardens, Bridgwater and Mount Lofty beyond. Heaven.
Bliss outdoor heaters and an automated awning/blind ensure you can wow a crowd outdoors, across all four seasons.
Consider those decks an extension of the internal footprint, flowing with ease through bi-fold doors to a home defined by its solid timber floors, high ceilings, light-grabbing skylights and Tasmanian Oak accents.
With Ambassador Stone benchtops, handcrafted clay Zellige splashbacks, integrated fridge freezer and Bosch appliances, that kitchen is nothing short of a super-functional work of art. Just one of many reasons why 'before and after' is now 'happily ever after'.
More to love:
⁃ Extensive, no-expense spared transformation completed in just 2022
⁃ Gorgeous weatherboard facade pops against its lush green surrounds, making this the prettiest house on Osterley Avenue
⁃ Powerful 12KW solar system for reduced energy bills
⁃ High ceilings (2.7-3.5m) throughout
⁃ Cubby house and in-ground trampoline with child safety provisions
⁃ Under house storage
⁃ Deck and garden lighting with sunset switches
⁃ Beautifully presented landscaped gardens with tool shed
⁃ Carport and plenty of further off-street parking
⁃ Large separate laundry
- Spacious main bathroom with a powder room just down the hall
⁃ Built-in 'Murphy bed' to fourth bedroom/home office
⁃ Walk-in robe to master bedroom
⁃ Just a 2-minute drive from Bridgwater's village centre and supermarket
⁃ Close to a range of schools
⁃ Twelve minutes from the tollgate
⁃ And much more.
Specifications
CT / 5663/740, 5773/378
Council / City of Adelaide Hills
Zoning / RuN
Built / 1940
Land / 766m2
Council Rates / $1,632pa
SA Water / $175.90pq
ES Levy / $113.65pa
Estimated rental assessment: $530 - $570 p/w (written assessment can be provided upon request)
Nearby Schools / Bridgewater P.S, Aldgate P.S, Heathfield P.S, Heathfield H.S, Oakbank Area School, Mount Barker H.S, Urrbrae Agricultural H.S
Disclaimer: All information provided has been obtained from sources we believe to be accurate, however, we cannot guarantee the information is accurate and we accept no liability for any errors or omissions (including but not limited to a property's land size, floor plans and size, building age and condition). Interested parties should make their own enquiries and obtain their own legal and financial advice. Should this property be scheduled for auction, the Vendor's Statement may be inspected at any Harris Real Estate office for 3 consecutive business days immediately preceding the auction and at the auction for 30 minutes before it starts. RLA | 226409


 4 bed
 1 bath
 1 car