31 Third Avenue, Sefton Park, SA 5083 - House sold - PropertyMate
Sold on 10 November 2018
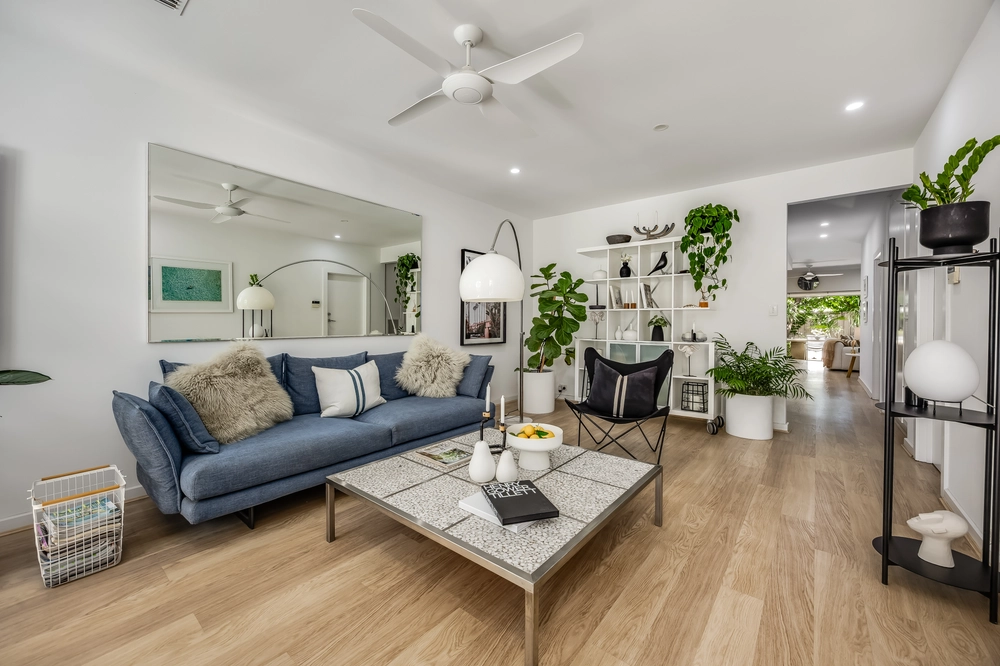
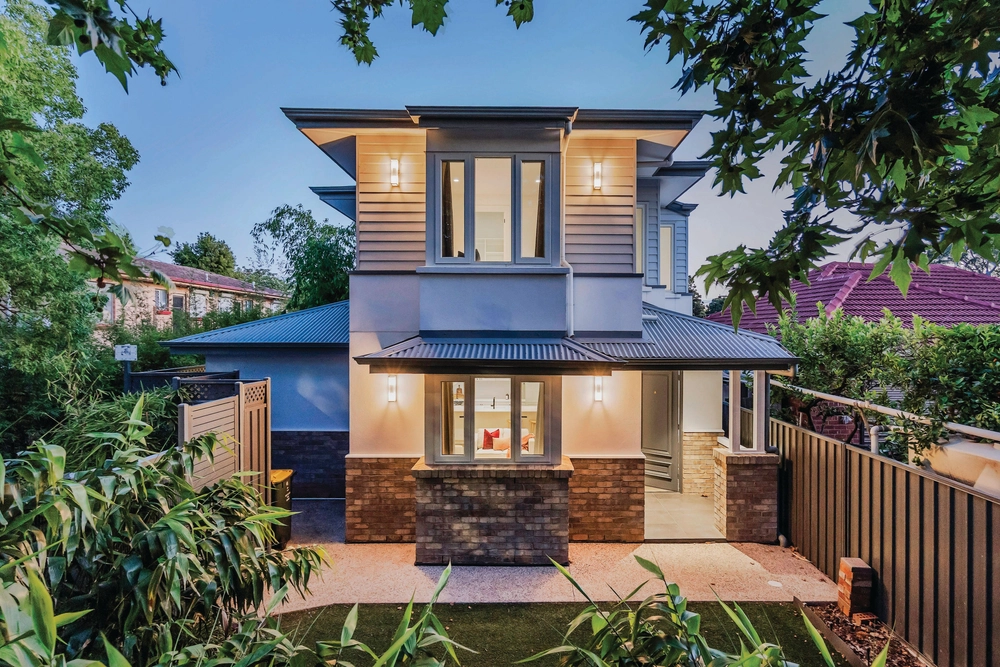
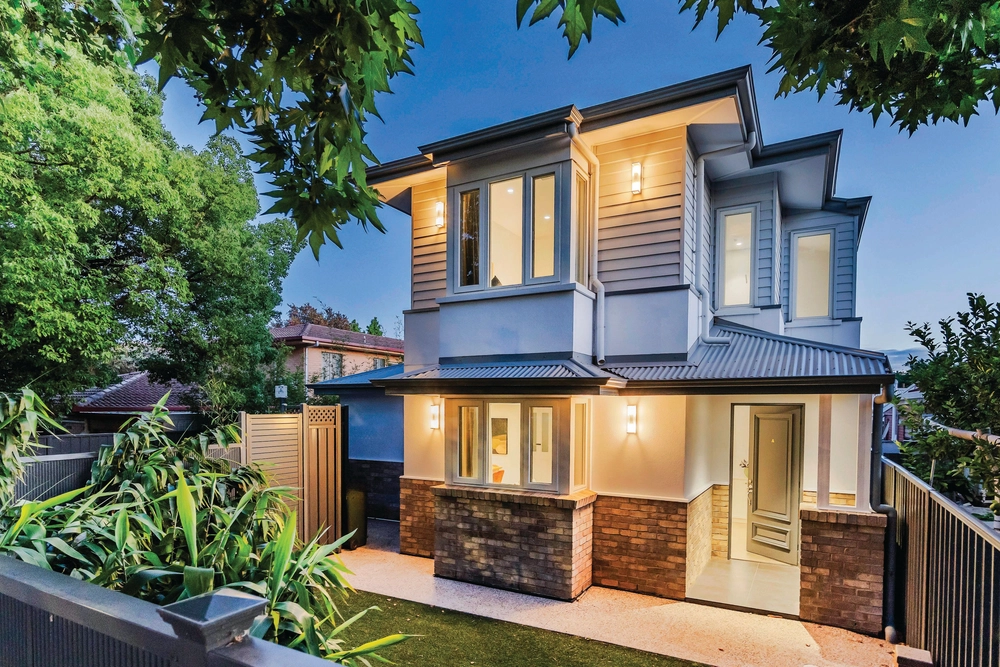
A two-storey executive residence with everything you desire close to everything you value
A classic and honest circa 2000 home with security and positioning on the brink of boutique Prospect and North Adelaide just a little further afield; discover modern-day design amongst the character end of Sefton Park.
Serving up three-bedrooms and a study, formal and informal living, quality interiors, a secure front entrance, and dual-width driveway in an urban oasis primed for versatility for you to add your own flair.
Exactly what the active family or executive commands.
A formal entry beckons to muted tones with easy care open plan living through the central hallway on one side and a formal sitting room with north facing views of the front garden to the other. Plus a large master bedroom taking in a garden outlook at the rear of the home – how else would you wrap-up the work week?
The generous layout meets a tiled rear family room, open dining zone and quality chef's gas kitchen with considerable bench space. Of course for a more customary affair, there is a spacious formal dining room perfect for those special occasions or large family gatherings.
The downstairs parent's wing has the obligatory walk-in robe and an ensuite with legroom. Being on the ground level means privacy and if you are less spritely no need to climb the stairs to retire. However, the other 2 bedrooms are more than plus sized (one with its own balcony) and come with large built in robes.
Upstairs, the second bathroom is expansive and fully decked out with cupboards, no more having to store those necessities away from where they are most needed, speaking of which a third toilet in this space means no waiting…
The aforementioned balcony accessed by the French doors of bedroom 3 can also be entered via the upstairs central hallway.
A double garage with double roller doors, one of which is auto, has direct all-weather access to the home, no need to expose yourself to the elements. A rear roller door to the garage provides for extended driveway access straight to the detached shed where you could park your third car if you so desire.
Quality, lifestyle and location unparalleled. The best of the inner north's eateries and cafes, city connection and a short transit to premier schools – it's time to meet your urban oasis.
You'll love: – 2 levels of elegant living, 2.7m ceilings downstairs – Chef's gas kitchen with ample bench space – Under stair storage – Downstairs study – Master with ensuite & WIR – 2 upstairs bedrooms (both with BIR's) – Rear-facing balcony – Ducted & zoned R/C air conditioning – Alarm security (needs to be programmed first) – Dual car garage with rear roller door & internal entry
Specifications: CT / 5794/450 Council / City of Prospect Zoning / R'RA450 Built / 2000 Land / 603m2 Frontage / 15.24m Council Rates / $2056pa SA Water / $236.36pq ES Levy / $383.80pa
All information provided has been obtained from sources we believe to be accurate, however, we cannot guarantee the information is accurate and we accept no liability for any errors or omissions (including but not limited to a property's land size, floor plans and size, building age and condition) Interested parties should make their own enquiries and obtain their own legal advice. Should this property be scheduled for auction, the Vendor's Statement may be inspected at any Harris Real Estate office for 3 consecutive business days immediately preceding the auction and at the auction for 30 minutes before it starts.


 3 bed
 3 bath
 3 car