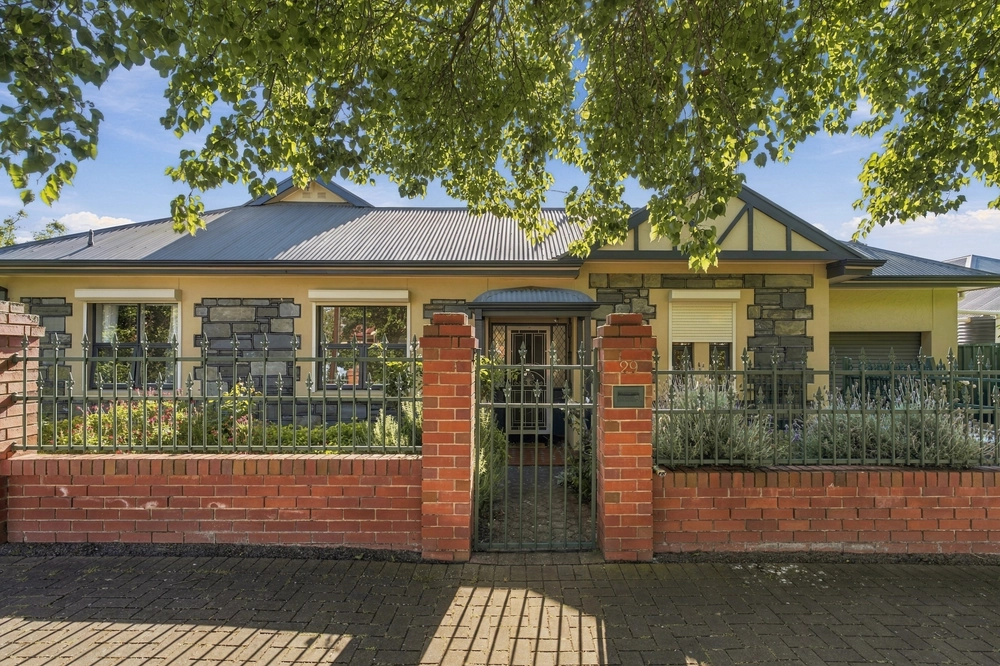
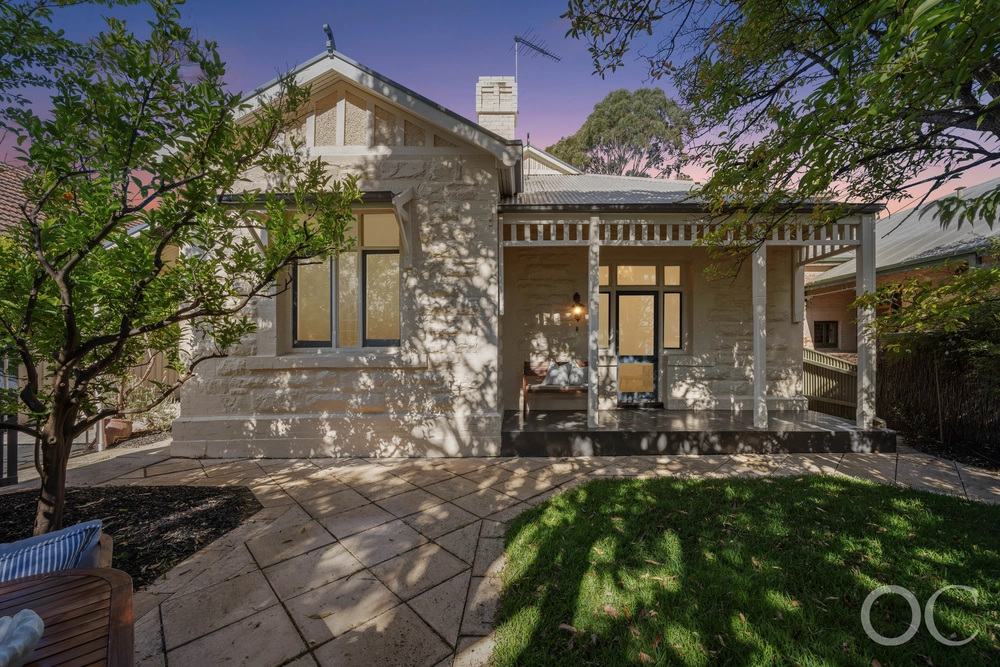
An inspiring c.1935 character property of spacious versatile living blends a beautifully meandering footprint across gorgeous solid timber floors updated to comfortably accommodate the modern household. Picture-perfect for a family with their heart set on more traditional interior design while being a close to all the popular drawcards of the east, this charming sandstone bungalow set on a sprawling 738m2 allotment lets you step straight into light-filled living with wonderful size and scope to transform when the time comes (STCC).
Hidden behind a private and leafy frontage, enjoy lofty ceilings, wide hallways and an adaptable layout that sees three spacious bedrooms spilling with natural light, the option for a superb study, fourth bedroom or playroom that opens to a quaint alfresco area, central formal lounge, and sweeping master bedroom with luxurious walk-in robe and ensuite as well as French door access to the rear courtyard.
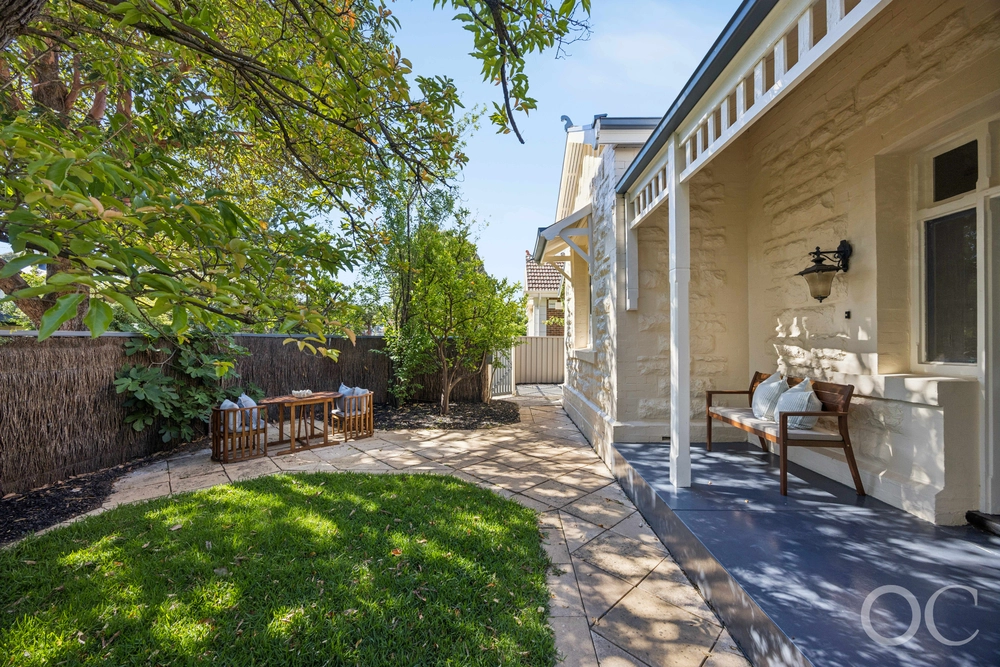
A free-flowing modern kitchen, casual meals and formal dining opens to a secluded timber decked outdoor area that all combine to invite idyllic indoor-outdoor entertaining, whether its wholesome family time or fun get-togethers with friends. Welcome conveniences and comforts also include a luxurious main bathroom with standalone bath, ducted AC throughout with an ever necessary solar-system, large sunbathed front yard with gated driveway and generous carport area.
Excellently located in this lifestyle-rich area where local cafés, bars and restaurants as well as delicious takeaway shops and supermarkets are all walking distance from your front door, iconic parks and popular schools are just moments away for easy morning commutes, and a quick 4km sees you in the CBD – there's incredible feature and functionality here that'll see your family living their best life for years to come.
Features you'll love:
- Beautiful sandstone bungalow set on a spacious 738m2 (approx.) allotment offering incredible extension, redesign, rebuild or subdivision possibilities (subject to council conditions)
- Soaring ceilings, solid timber floors, wide hallways and family-friendly living with central formal lounge, formal dining and open-plan kitchen with stainless appliances including Bosch dishwasher, casual meals and sunny outdoor entertaining area
- 4-bedroom footprint with options for an inspiring home office/study, including a generous master bedroom with a desirable WIR and ensuite
- Light-filled main bathroom featuring separate shower and relaxing free-standing bath, and practical laundry area
- Ducted AC throughout and solar-system for low energy bills
- Stone-paved side courtyard with established vines as well as handy storage shed
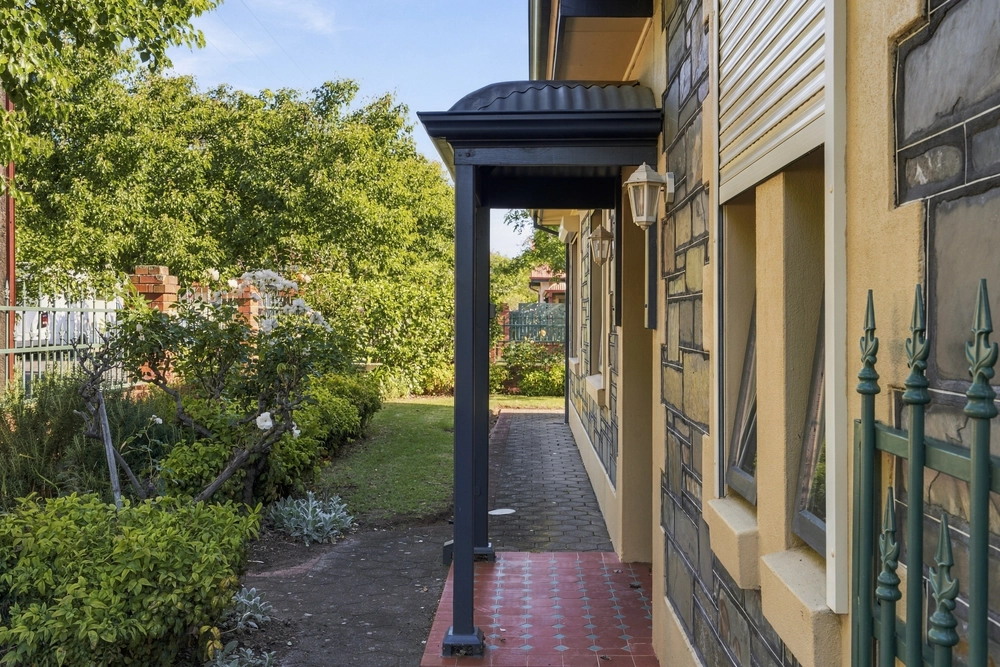
- Private, leafy and sun-dappled front yard with secure gated entry and large carport
- Close to popular local cafés and restaurants as well as a choice of supermarkets for all your everyday needs
- Walking distance to pristine parks and reserves for an active outdoor lifestyle
- Arm's reach to Marryatville Primary and High School as well as Loreto College and Pembroke
- Only 5-minutes to the vibrant Parade Norwood and 7-minutes to Adelaide CBD
Specifications:
CT / 5963/494
Council / City of Burnside
Zoning / SN
Built / 1935
Land / 738m2
Frontage / 23.99m
Council Rates / $2,023.75pa (approx)
Emergency Services Levy / $226.85pa (approx)
SA Water / $256.71pq (approx)
Community Titled / Self managed (Common water point)
Estimated rental assessment / $680 to $720 per week (written rental assessment can be provided upon request)
Nearby Schools / Marryatville Primary School, Norwood International High School
Disclaimer: All information provided has been obtained from sources we believe to be accurate, however, we cannot guarantee the information is accurate and we accept no liability for any errors or omissions (including but not limited to a property's land size, floor plans and size, building age and condition). Interested parties should make their own enquiries and obtain their own legal and financial advice. Should this property be scheduled for auction, the Vendor's Statement may be inspected at any Harris Real Estate office for 3 consecutive business days immediately preceding the auction and at the auction for 30 minutes before it starts. RLA | 226409


 4 bed
 2 bath
 2 car