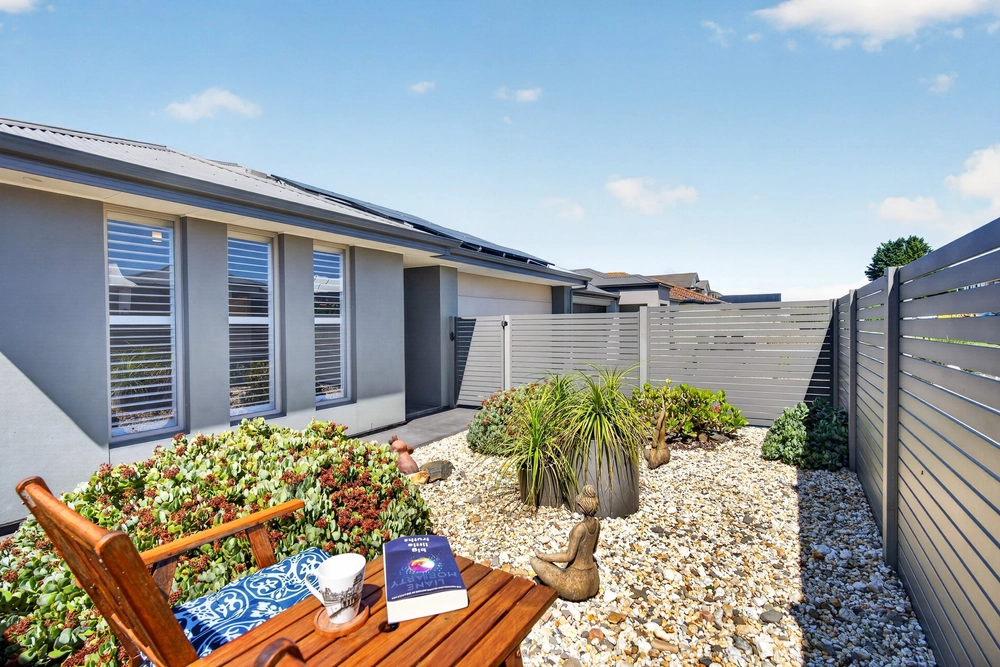
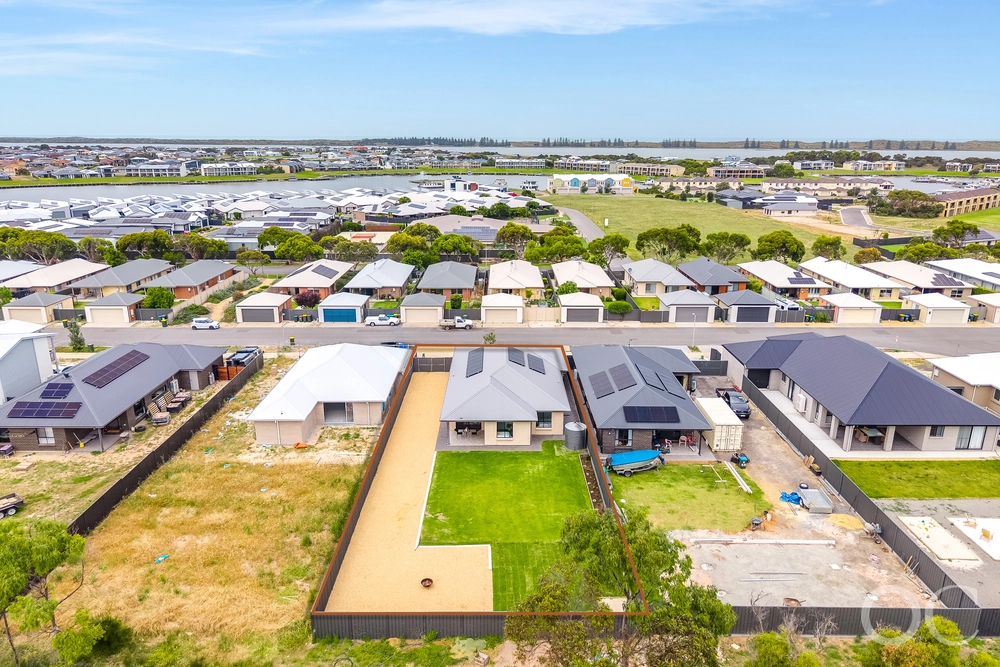
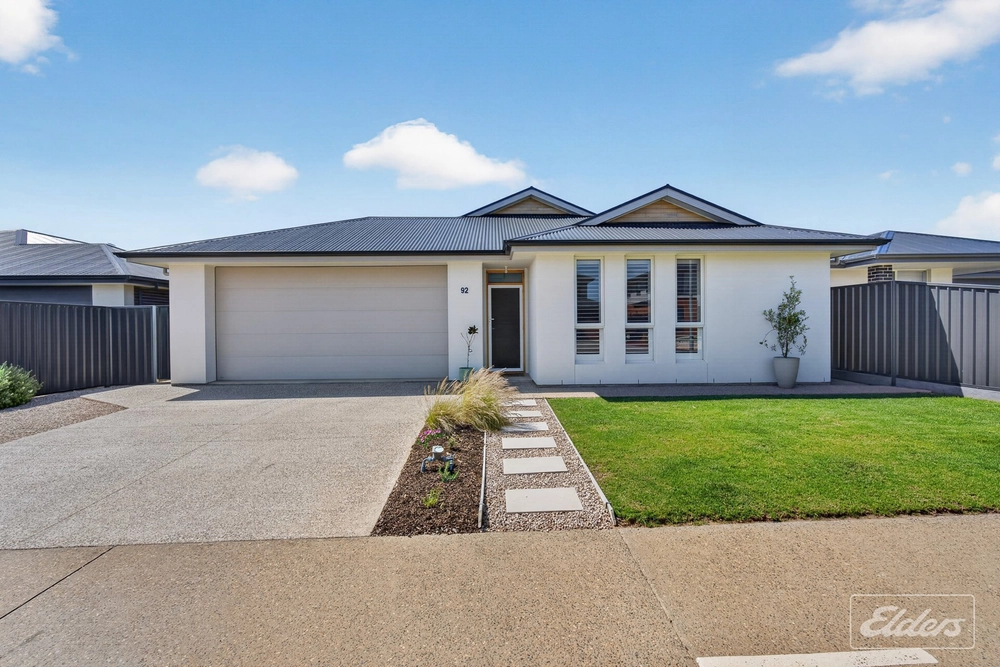
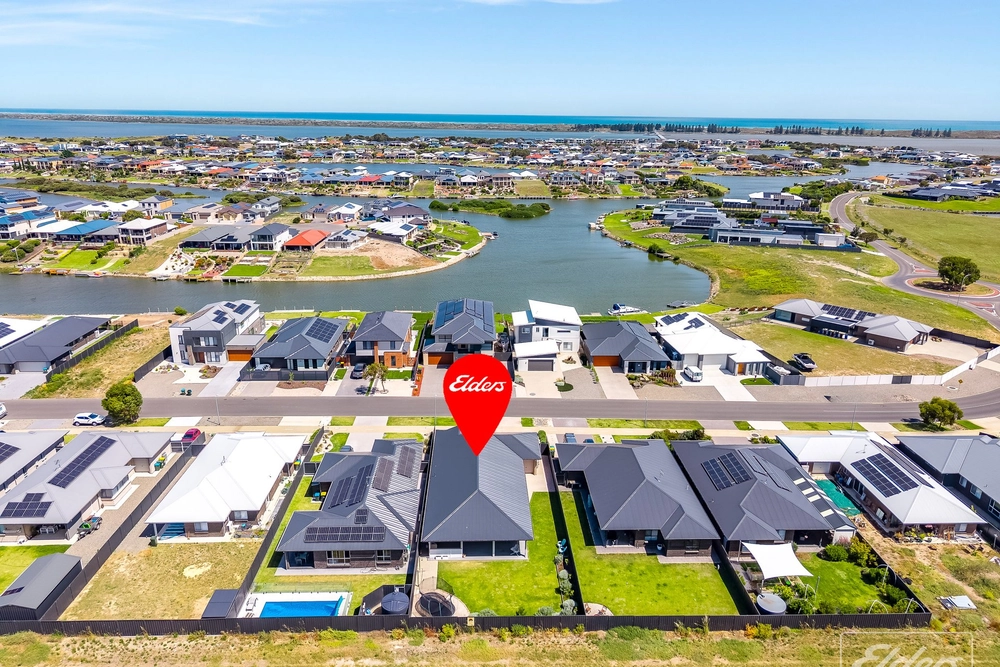
Imagine the life you'll lead and the crowd this 4-bedroom entertainer will please; and it's immaculate from the landscaped arrival to the 823sqm (approx.) block's north-facing waterfront edge.
Relishing an upgraded jetty, soothing lagoon views, and a floorplan that multiplies almost everything - up to 3 living zones, 2.5 bathrooms, plus expansive balcony and all-weather entertaining - there's little more the vacationer or social owner occupiers could ask for.
Quality S-wave drapes frame endless panes facing the priceless water views you're poised for, as both levels honour spacious, bedroom choice: a guest suite below and three suites above including yours, with a walk-in robe and ensuite.
From entry, a tiled promenade passes the valuable guest zone and powder room for the rear family/dining and sepia-toned kitchen; its timeless profile offering all-electric appliances, a Bosch dishwasher, French door fridge capacity, and a position rewarded with outdoor flow.
For the kids or the billiard table, the oversized leading lounge will readily oblige as comfort extends throughout with ceiling fans, reverse cycle air conditioning, 4.5kW of solar, and nature on a glistening platter
And whether you stretch out on a day bed or seat the biggest dinner party, the upstairs balcony promises a spread of open and undercover BBQ bliss that'll feel as wide as the water views ahead.
Venture down to the water's edge, pack a picnic in the boat, assemble a firepit, or wave to your equally spoilt neighbours who know the life you're buying into - one that's beautifully poised for Britannia's broadest water views.
There's so much to love:
C2007 dual-level design on an 823sqm (approx.) waterfront allotment
Idyllic north-facing views over Hutchinson Lagoon & bird sanctuary
Upgraded jetty
4.5kW of solar
Waterfront balcony & verandah entertaining
Dual living zones, up & downstairs
Guest bedroom on main level
Gourmet kitchen with stainless appliances incl. a Bosch dishwasher
Upstairs master bedroom with ensuite & WIR
Spacious study zone
Quality S-fold drapes
Split system comfort to both levels
Double carport + ample driveway parking
Secure backyard
Excluding selected artwork*
And more
All information provided has been obtained from sources we believe to be accurate, however, we cannot guarantee the information is accurate and we accept no liability for any errors or omissions (including but not limited to a property's land size, floor plans and size, building age and condition). Interested parties should make their own enquiries and obtain their own legal and financial advice. Should this property be scheduled for auction, the Vendor's Statement may be inspected at any Harris Real Estate office for 3 consecutive business days immediately preceding the auction and at the auction for 30 minutes before it starts. RLA | 337539


 4 bed
 2 bath
 2 car