Auction Live Streaming via GAVL.
Jellis Craig clients have the opportunity to watch live property auctions.
Register through www.gavl.com.au and follow the property link: https://x5u9a.app.goo.gl/Y2DTq
Please download the free GAVL app.
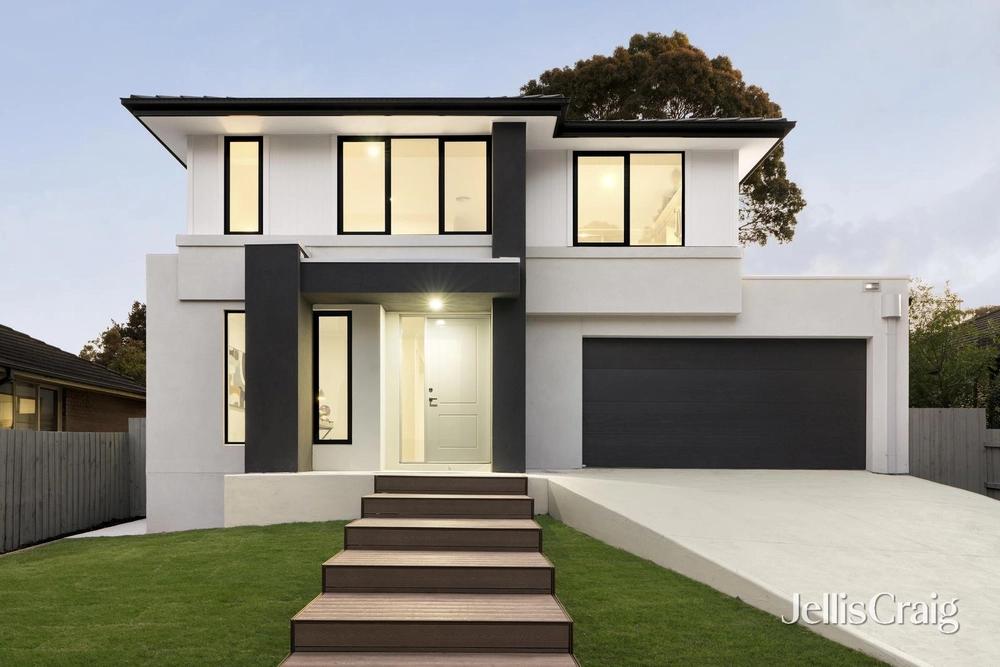
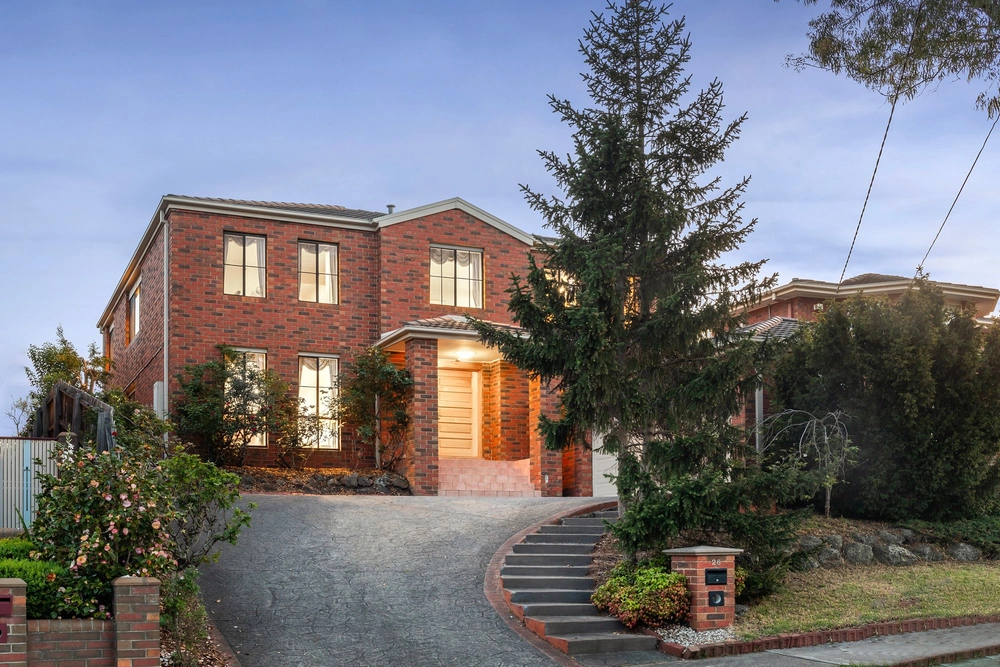
Poised above the street amidst meticulously landscaped gardens, this impeccably presented family home showcases generous open plan interiors awash with natural light. Flowing effortlessly between formal, casual and alfresco living spaces, the home offers an enviable floorplan for impressive entertaining.
Superbly situated just a short stroll from buses, Eley Park, Holland Gully and Chubby Marion Bakery, and within easy walking distance of Orchard Grove Reserve, Peach Café, Burwood One shopping and trams, the home is also close to Burwood Brickworks shopping, restaurants and cinema. Zoned for Orchard Grove Primary School and Forest Hill College, the location is also in easy reach of St Luke’s Primary, Blackburn English Language School, Kingswood College, Emmaus College, Huntingtower School, Mount Scopus Memorial College, Presbyterian Ladies’ College and Deakin University.
Framed by a manicured lawn, lush magnolia trees and gardenias, the home greets visitors into an inviting formal living room at the entry. A spacious separate open plan living and dining area is set at the rear, flowing out through two sets of sliding doors to a sundrenched north-facing lawn with a jasmine-draped arbour, and an expansive paved patio and dining terrace. With the undercover area extended by a retractable awning, plus a brand new Ilve wall barbeque and low maintenance leafy garden borders, the backyard offers an enticing private space for relaxed year-round outdoor dining and entertaining.
A stylish contemporary kitchen comprises Caesarstone benchtops, an island breakfast bar, sleek subway tiled splashbacks, a large walk-in pantry, a stainless steel Asko dishwasher, and a newly installed Ilve 900mm stainless steel oven with gas cooktop.
The oversized master suite enjoys a serene outlook to a tranquil established bamboo garden, and includes an impressively proportioned walk-in wardrobe and an open plan ensuite with a semi-frameless glass shower and a separate W/C.
Thoughtfully zoned within a side wing, separated by a stylish barn door divider, three additional bedrooms are each equipped with built-in wardrobes, and are complemented by a light-filled central bathroom with a separate bathtub and a separate W/C. The home also includes an airy laundry with direct outdoor access, plus a fifth robed bedroom / large office ideal for larger families, guest accommodation, or those working from home.
Featuring elegant wide laminate flooring, gas ducted heating, split system air conditioning, roller blinds with privacy sheers, a security screen front door and a walk-in linen press, the home also includes a remote double lock-up garage plus remote gated access to additional off-street parking, with designated space for a third car, caravan or trailer.


 5 bed
 2 bath
 2 car