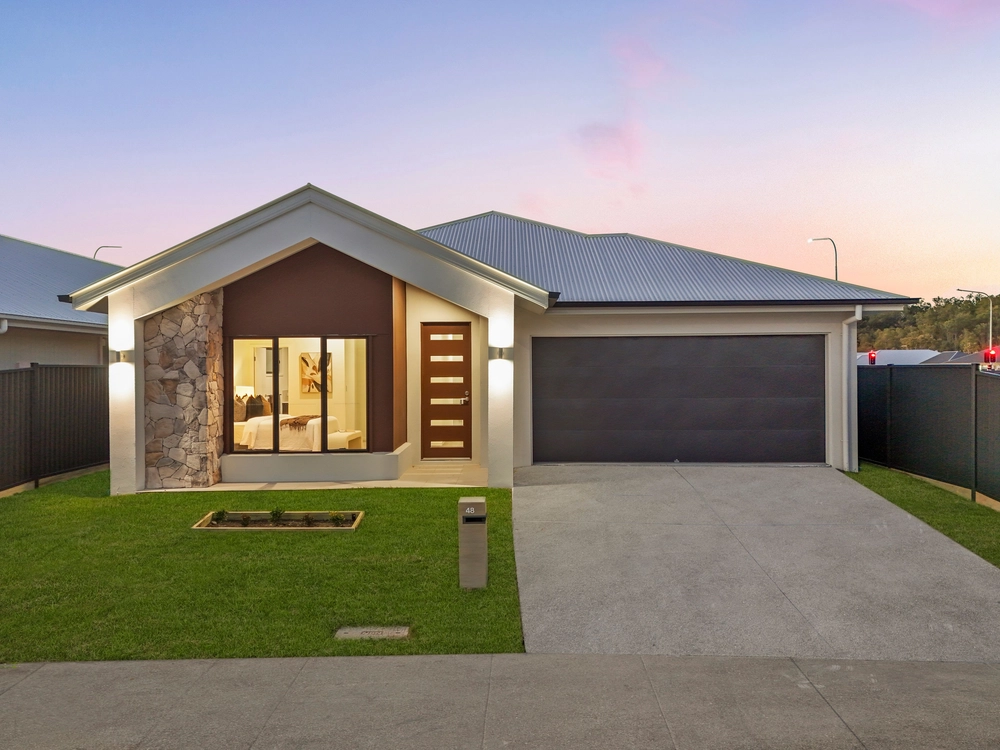
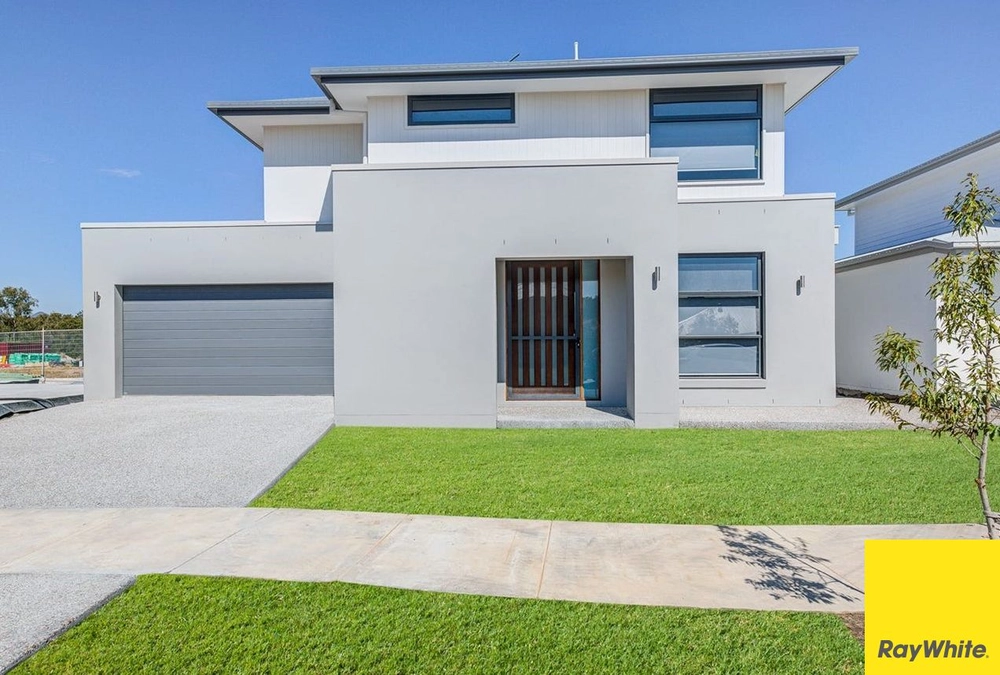
Step into a newly completed home that brings together generous living spaces, attractive finishes and practical features for everyday comfort.
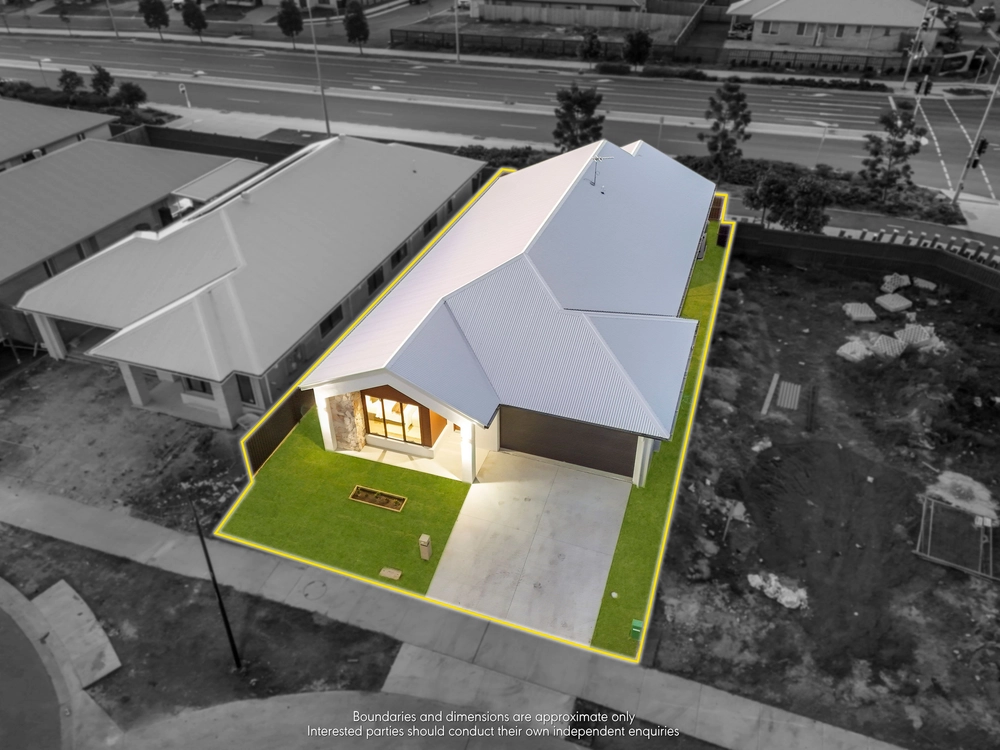
Set on a 416m² block, this four-bedroom residence offers a versatile layout with two separate living areas and a covered alfresco. Whether you're sharing dinner, settling in for a movie or enjoying a quiet morning outdoors, there's a space to suit the occasion.
Space to relax and enjoy
The open-plan kitchen, dining and living area forms the welcoming centre of the home, with high ceilings adding to the sense of space. Sliding doors connect the indoors to the tiled alfresco, giving you an inviting setting for outdoor meals or catching up with friends.
A separate media room provides another place to unwind, allowing members of the household to enjoy different activities comfortably.
A kitchen made for everyday use
From quick breakfasts to weekend cooking, the kitchen offers ample preparation space and convenient storage. Stone benchtops and gold-toned fittings create a polished finish, while the walk-in pantry helps keep groceries and small appliances organised.
Kitchen features include:
- 40mm stone benchtops
- 900mm five-burner gas cooktop
- 900mm electric oven
- Dishwasher
- Walk-in pantry
- Undermount sink with a pull-out mixer
Comfortable bedrooms and beautifully finished bathrooms
The main bedroom features a walk-in wardrobe and its own ensuite, providing a comfortable retreat at the end of the day.
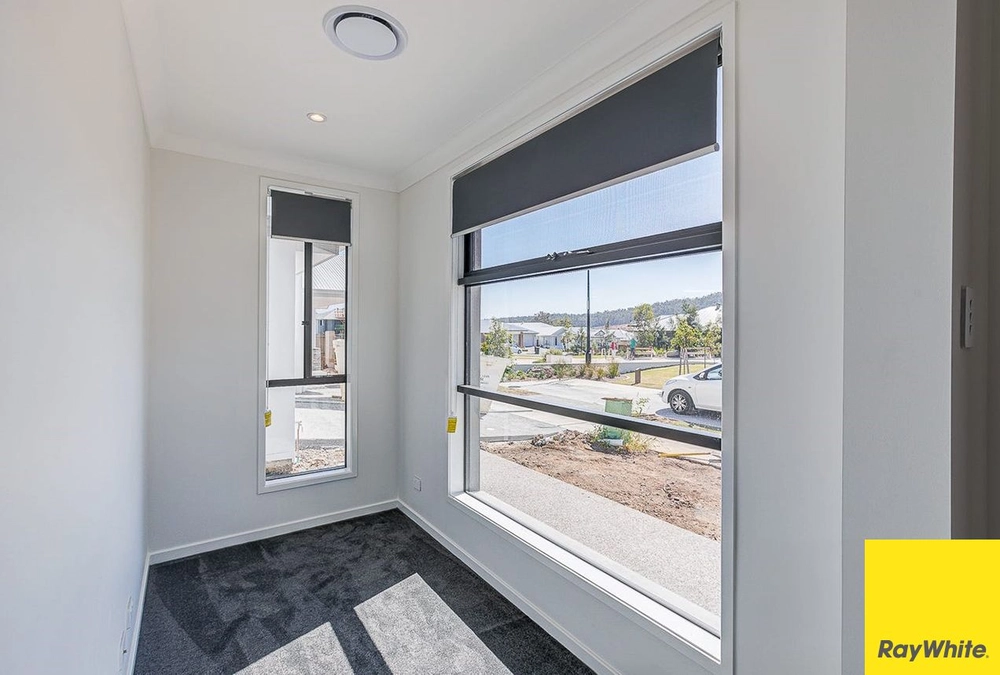
Three additional bedrooms offer space for the rest of the household, visiting guests or a home office. The main bathroom includes a freestanding bathtub and separate shower, with coordinated finishes carried through both bathrooms.
More features to enjoy
- Brand-new home on a 416m² allotment
- Approximately 205m² under roof
- 2.7m ceilings throughout
- 14kW zoned ducted air conditioning
- Tiled flooring through the main living areas
- Separate media/lounge room
- Covered, tiled outdoor entertaining area
- Landscaped front and rear grounds
- Backyard lawn space
- Double remote-controlled garage with internal access
- Exposed aggregate driveway
- Three-phase power supply
Explore your new neighbourhood
White Rock offers access to outdoor recreation alongside the shopping and services available across Ripley and Springfield.
Discover the walking tracks of White Rock-Spring Mountain Conservation Estate, enjoy nearby parks, or head to Ripley Town Centre for everyday essentials. Orion Springfield Central provides further shopping, dining and entertainment options, with Springfield Central railway station offering connections beyond the local area.
Schools and childcare services are available in the surrounding districts, while access to the Centenary Highway supports travel towards Springfield, Ipswich and Brisbane.
With separate spaces to relax, a well-equipped kitchen and a backyard to enjoy, this home is ready for its first occupants.
Make your move
Contact Sashi Yarramsetti at REMAX RISE on 0434 666 606 to arrange an inspection.
Disclaimer: Property information and images are provided as a guide. Please inspect and confirm the features, services and suitability for your needs. School catchments and enrolment eligibility should be checked directly with the relevant schools.


 4 bed
 2 bath
 2 car