32 Lamary Avenue, Paradise, SA 5075 - House sold - PropertyMate
Sold on 21 February 2019
Go one better in a Metricon-made custom class act in Paradise's best pocket…
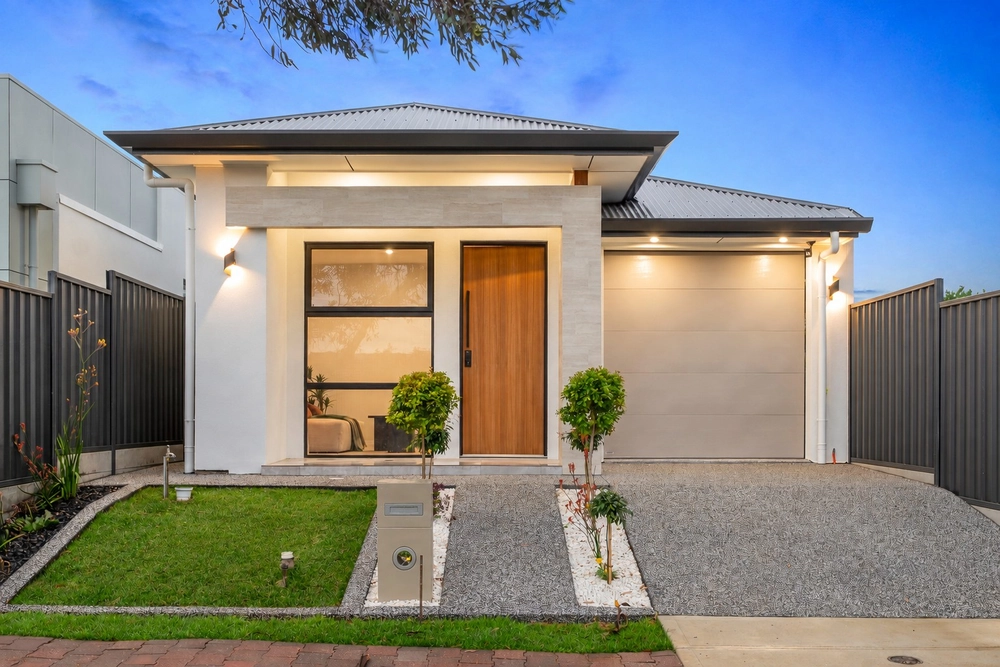
It was a clear and uncompromising vision to flip the script on a seriously good design that made this near-new Metricon soar even higher in arguably Paradise's best pocket on the serene doorstep of the Linear Park trail.
A clever, quality-laden incarnation of Metricon's Amira design, this 3-bedroom statement piece is living proof that custom is better… but only when it's built by one of the best.
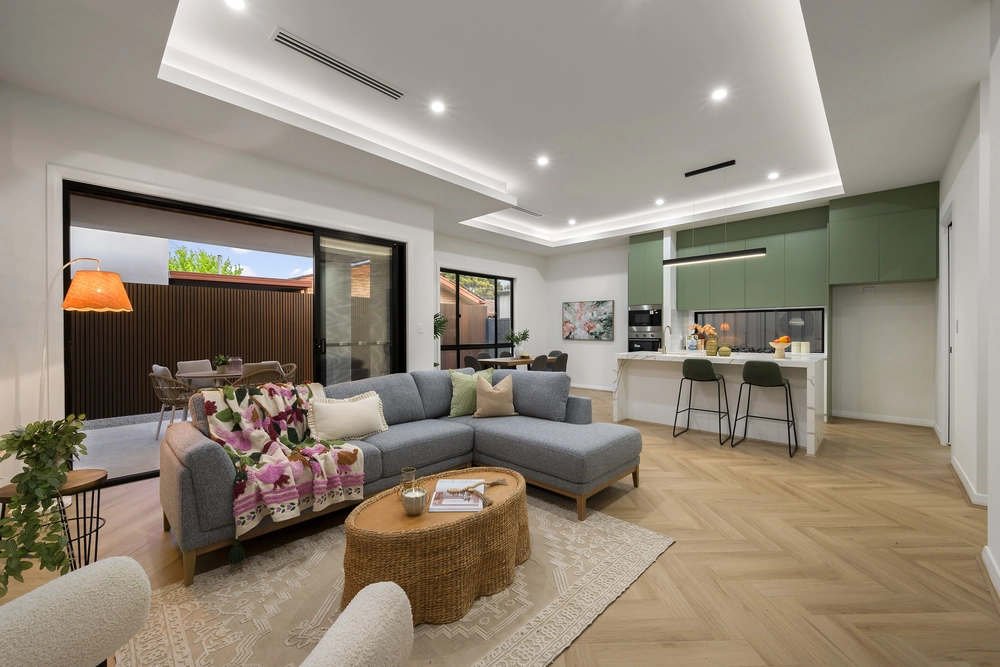
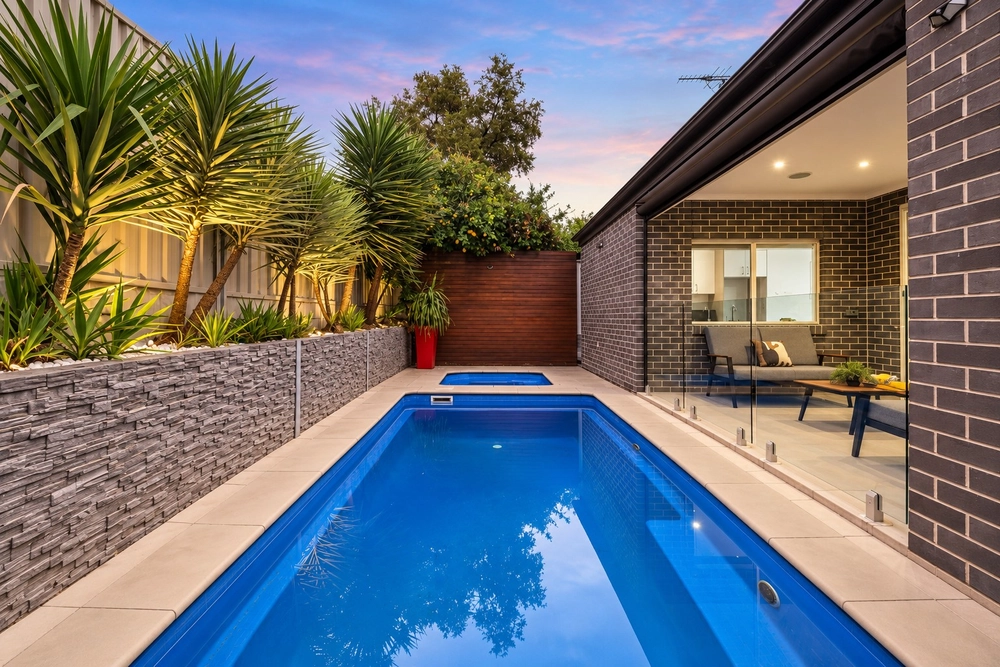
Finished in 2017, what could pass for brand new never lets up on the 'wow' factor, with open-plan living and alfresco pavilion at the back.
Whether it's the elongated eaves of its accentuated portico, the 3m-high ceilings of the entry foyer, the marble feature wall of the master's ensuite, or the Pinterest worthy Jag kitchen…
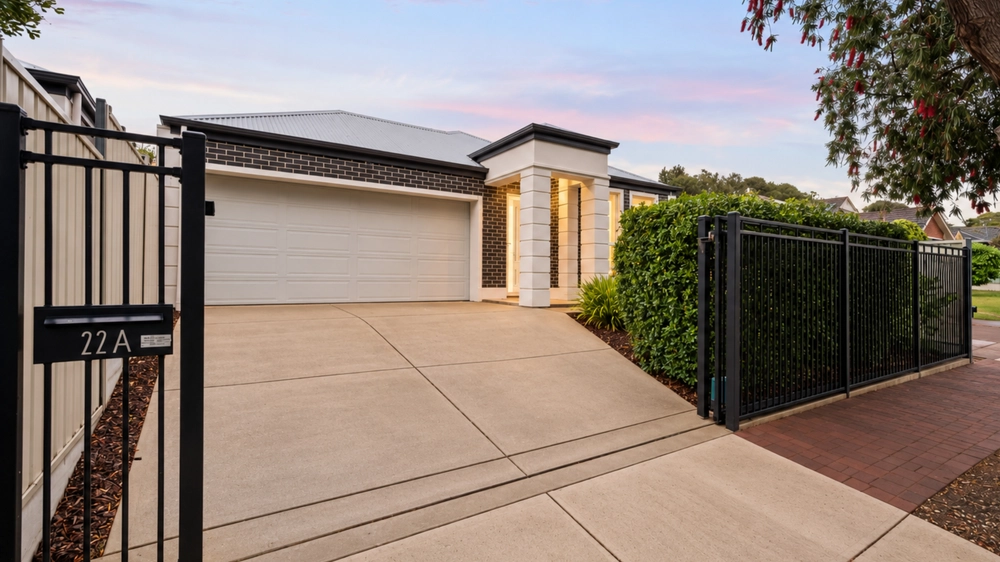
There's nothing cookie cutter about this consummate entertainer with the added bonuses of a bill-reducing solar system, study nook, double garage, porcelain tile floors and storage in spades.
Piece by stylish piece, it all builds so beautifully until it reaches that kitchen crescendo; a cocktail of stainless steel, stone and glass – brought together by contrasting white and moody charcoal cabinetry.
The best piece of all amongst its gas cooktop, window splashback and soft push draws is undoubtedly the thick marble style Caesarstone that waterfalls and welcomes envious guests to its breakfast bar. A vision, indeed.
And there's so much more:
- Perfectly positioned on a quiet street amongst many new builds - Daikin zoned ducted R/C throughout - Franke double sink, integrated Asko dishwasher and Fisher and Paykel Gas on Glass cooktop - Beautifully landscaped gardens - Double vanity and floor-to-ceiling tiling to ensuite - Extra high ceilings and doorways throughout - Built-in robes to all bedrooms - Quality joinery throughout - Remote Panelift entry to double garage - Gas/plumbing provisions – for outdoor kitchen – to tiled pavilion - Close to a range of quality schools, including Sunrise Christian and Dernancourt and Paradise Primary Schools - And many more.
Specifications: CT / 6141/765 Council / City of Campbelltown Zoning / R'4 Built / 2016 Land / 360m2 Frontage / 12.00m Council Rates / $1,765.75pa SA Water / $214.39pq ES Levy / $143pa
All information provided has been obtained from sources we believe to be accurate, however, we cannot guarantee the information is accurate and we accept no liability for any errors or omissions (including but not limited to a property's land size, floor plans and size, building age and condition) Interested parties should make their own enquiries and obtain their own legal advice. Should this property be scheduled for auction, the Vendor's Statement may be inspected at any Harris Real Estate office for 3 consecutive business days immediately preceding the auction and at the auction for 30 minutes before it starts.


 3 bed
 2 bath
 2 car