Escape in a 2-storey home with a bit of Tuscany about it, solar-heated pool, the separate self-contained retreat you didn't see coming, and prime position just metres from a park and tennis court - all wrapped up within a pedal of The Parade.
Modelled on the Mediterranean villa, there's an exotic holiday vibe to go with its super-functional 4-5-bedroom floorplan, multiple upgrades, and the chance to give your independence-seeking teen, live-in grandparents or paying guests a place to call their own.
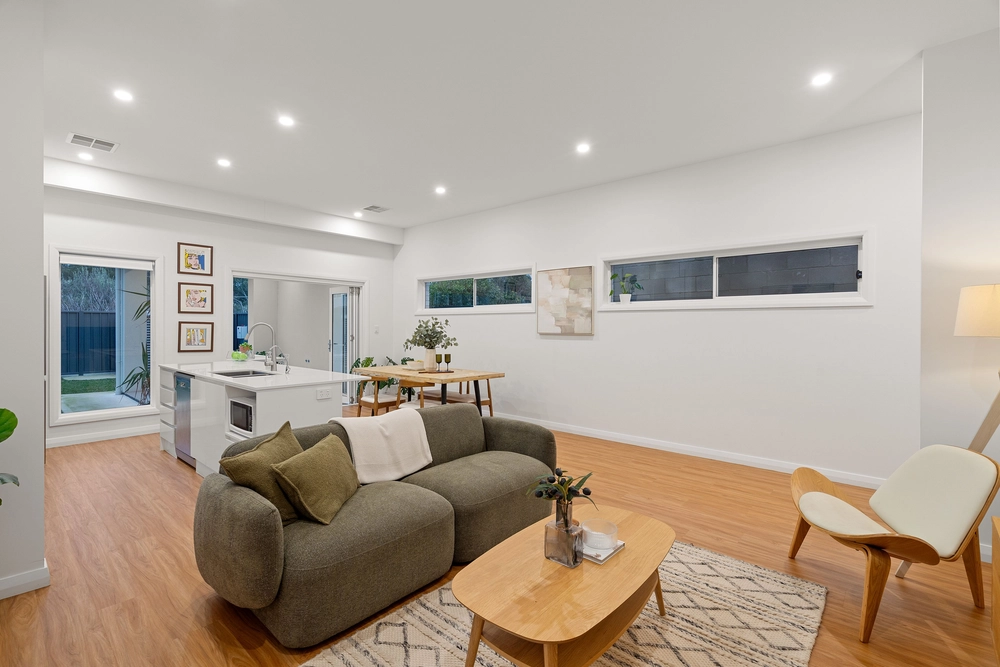
Solid parquetry floors headline the light-filled mix of living zones that stretch from front to back - where a re-booted open-plan kitchen serves stone benchtops, breakfast bar, a Blanco dishwasher, 900mm freestanding oven and a pool view.
That means you can keep an eye on the kids while you cook up a storm - that's if they aren't playing in the park or revelling in the freedom afforded by the 40sqm studio/retreat of the upper level.
The upper level is also home to your bedrooms, a study/5th bedroom and two bathrooms - including the ensuite to a master bedroom with a walk-in robe and its very own street-facing terrace balcony.
And what a street it is; placing you within a walk of Magill Estate kitchen, the dog-friendly expanses of Kensington Gardens Reserve, and public transport to The Parade, Pembroke School and CBD beyond. Settle in.
More reasons why we love this home:
- Lounge room, study, bedroom and toilet to rear studio
- Lock up garage and electric gated entry
- Fully alarmed - plus intercom throughout house and separate studio, integrated with video cam at front gate
- Ducted vacuuming system
- Solar heating to salt water pool
- Kitchenette - with dishwasher and plumbing for washing machine to studio
- Separate laundry
- Plumbing for fridge and waste disposal system
- Automatic watering system to beautifully presented gardens
- Ducted R/C to upper level
- Storage galore, including built-in robes to bedrooms 2 and 3, study/bedroom 5
- Zoned for Norwood Morialta High School
- And so many more.
Specifications:
CT / 5499/144
Council / City of Burnside
Zoning / R/R8
Built / 1980
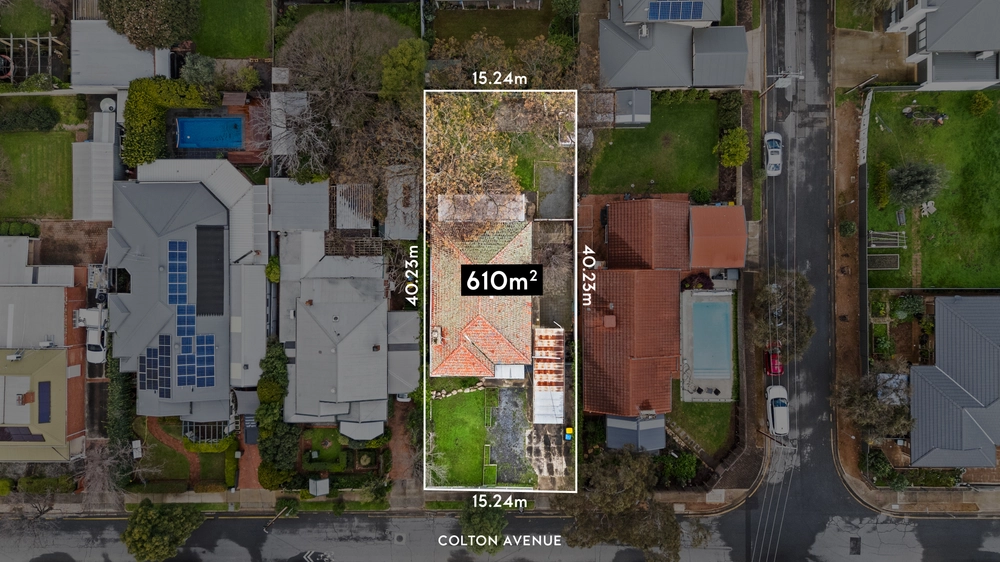
Land / 560m2
Frontage / 15.31m
Council Rates / $1,963.55pa
SA Water / $p533.46q
ES Levy / $195.45pa
School Zones / Magill School, Burnside P.S, East Torrens P.S, Norwood Morialta H.S - Senior Campus, Norwood Morialta H.S - Middle Campus
All information provided has been obtained from sources we believe to be accurate, however, we cannot guarantee the information is accurate and we accept no liability for any errors or omissions (including but not limited to a property's land size, floor plans and size, building age and condition) Interested parties should make their own inquiries and obtain their own legal advice. Should this property be scheduled for auction, the Vendor's Statement may be inspected at any Harris Real Estate office for 3 consecutive business days immediately preceding the auction and at the auction for 30 minutes before it starts.


 5 bed
 2 bath
 2 car