32 Reid Avenue, Tranmere, SA 5073 - House sold - PropertyMate
Sold on 4 November 2022
Reside, Rent or Redevelop
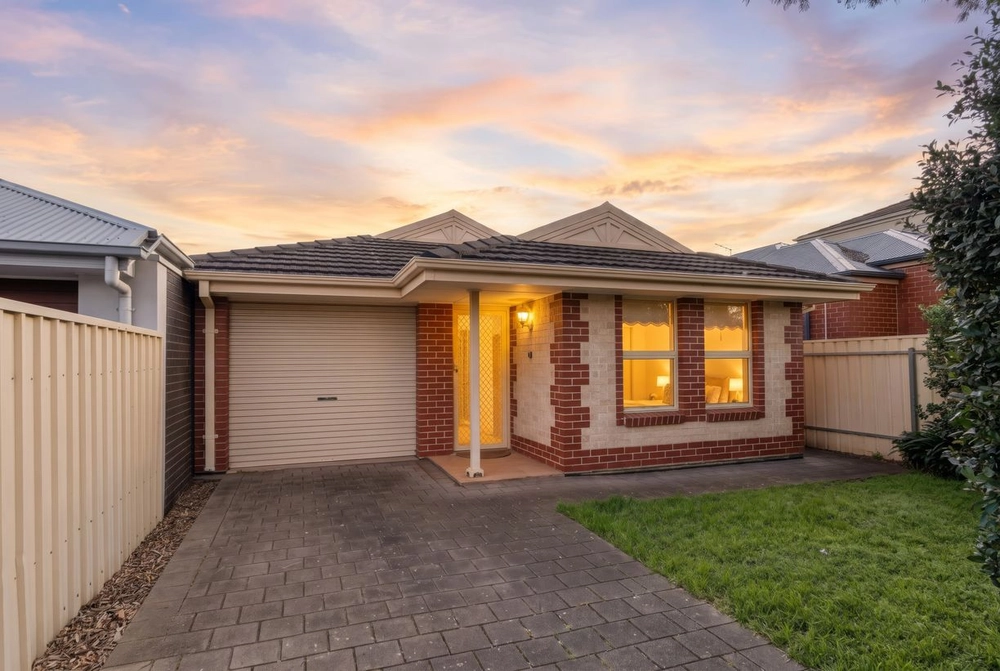
Solid brick 1960 home set on an ample 708m2 (approx) with a wonderfully wide frontage of 18.29 metres to offer an option to suit almost every property pursuit – develop your dream home, subdivide and build two homes (subject to council consents) or live and invest in this highly desirable Tranmere address.
Much loved by the current owners over the past 22 years and now, after raising their family, the time has arrived to hand over the keys and allow a new family to move in. Comfortable for now and lots of promise for the future after the renovating is complete. Maybe consider the options and start again with a new home or maybe you are looking for a property to subdivide and build two homes (subject to council consents).
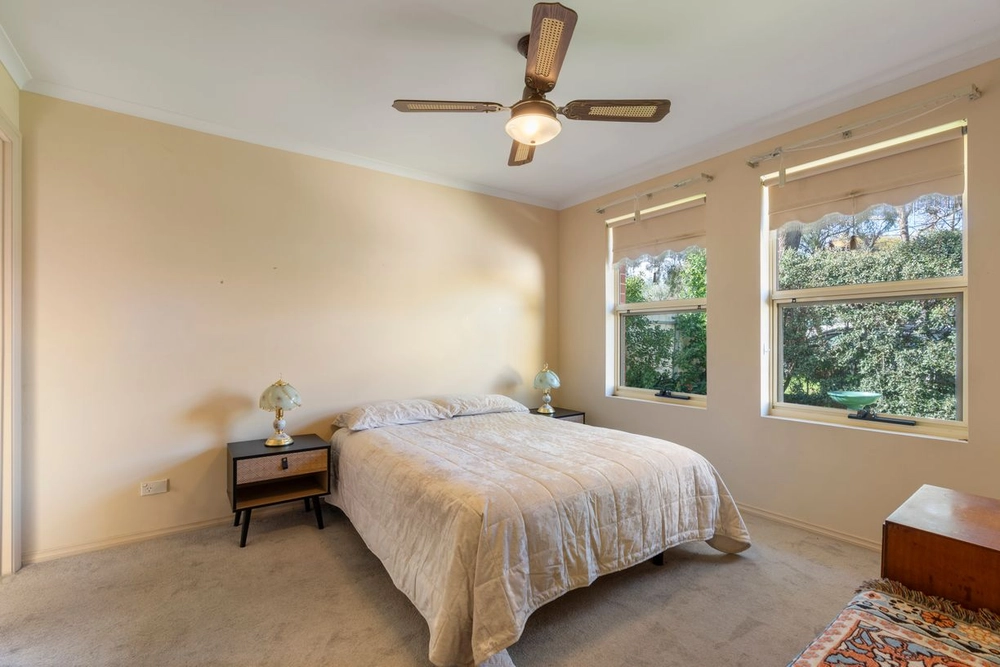
Baltic pine polished floorboards frame the hallway and original section of the home including 3 spacious bedrooms (master with built-in robes), living room and study. The bathroom and separate w/c are positioned close to the bedrooms.
The home was extended to incorporate an open plan kitchen, dining and family living room. The kitchen offers lots of space for all the family to share the cooking, dishwasher, electric oven and gas cooktop. Lovely big picture windows overlook the garden and pergola covered outdoor entertaining area.
Extra features include:
- Carport plus additional off street parking in the driveway - Evaporative air conditioning - Combustion heating - Garden storage shed
Ticking all the boxes for future potential and capital growth whilst also offering a great place to bring up kids, or consider the options to build the dream, there's a lot to love about life in Tranmere.
An excellent opportunity to renovate, build or develop (STCC) in this fabulous location. Moments from public transport, Galloway Reserve, Glynburn Road Gourmet Deli Market, Daly Oval, DeCorso's Pizzeria and being close to East Torrens Primary School and Norwood International High School means everything you will ever need is only a stone's throw away.
Specifications: CT / 5365/6 Council / City of Campbelltown Zoning / GN Built / 1960 Land / 708m2 Frontage / 18.29m Council Rates / $1883.00pa SA Water / $189.78pq ES Levy / $163.15pa Estimated rental assessment: $420 - $440 per week (written assessment can be provided upon request) Nearby Schools / East Torrens P.S, Norwood International H.S
Disclaimer: All information provided has been obtained from sources we believe to be accurate, however, we cannot guarantee the information is accurate and we accept no liability for any errors or omissions (including but not limited to a property's land size, floor plans and size, building age and condition). Interested parties should make their own enquiries and obtain their own legal and financial advice. Should this property be scheduled for auction, the Vendor's Statement may be inspected at any Harris Real Estate office for 3 consecutive business days immediately preceding the auction and at the auction for 30 minutes before it starts. RLA | 226409


 3 bed
 1 bath
 1 car