A vibrant celebration of luxurious family living in a prized leafy setting, this sumptuous contemporary retreat presents a unique light-filled layout across a single sprawling level, spilling to glorious sunlit surrounds.
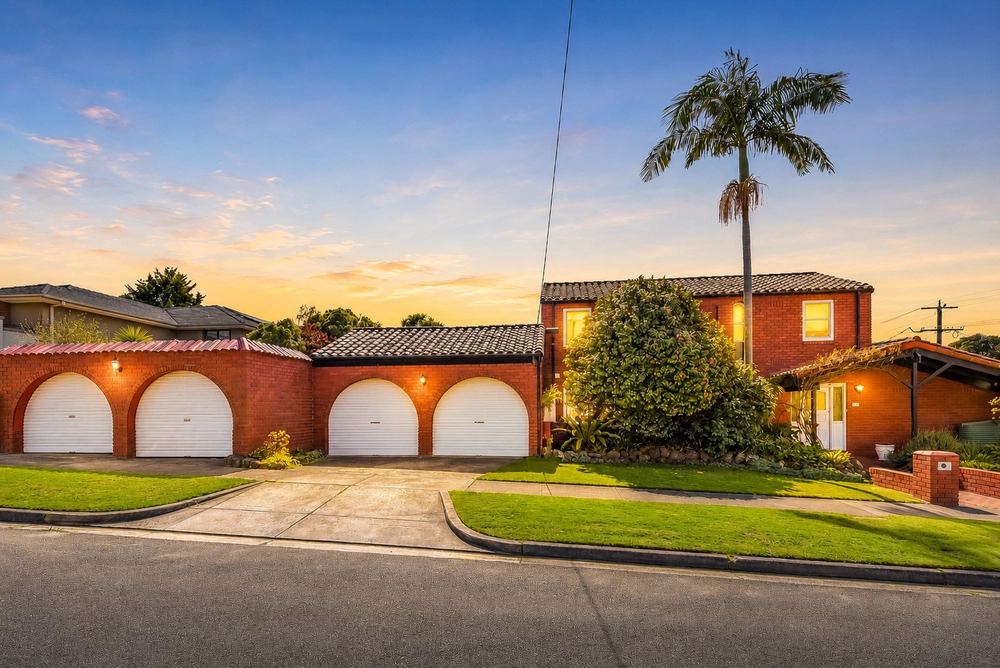
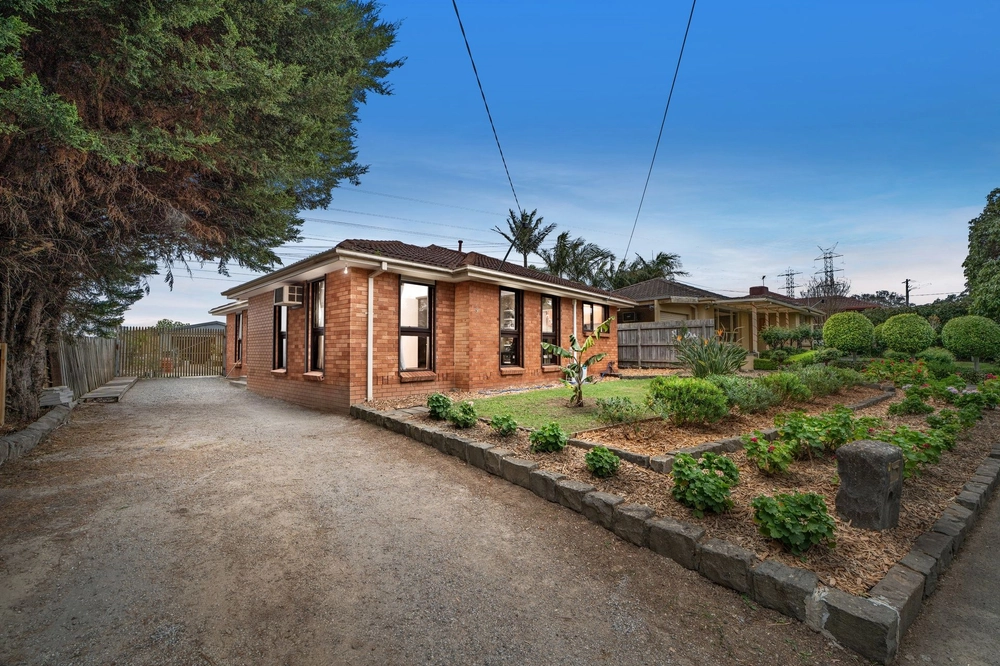
Nestled on an expansive 719sqm block with soothing green outlooks and calming rear views, the home's modern brick facade is framed by towering palm trees and a secure gated frontage, opening to reveal crisp white walls and sophisticated timber floors.
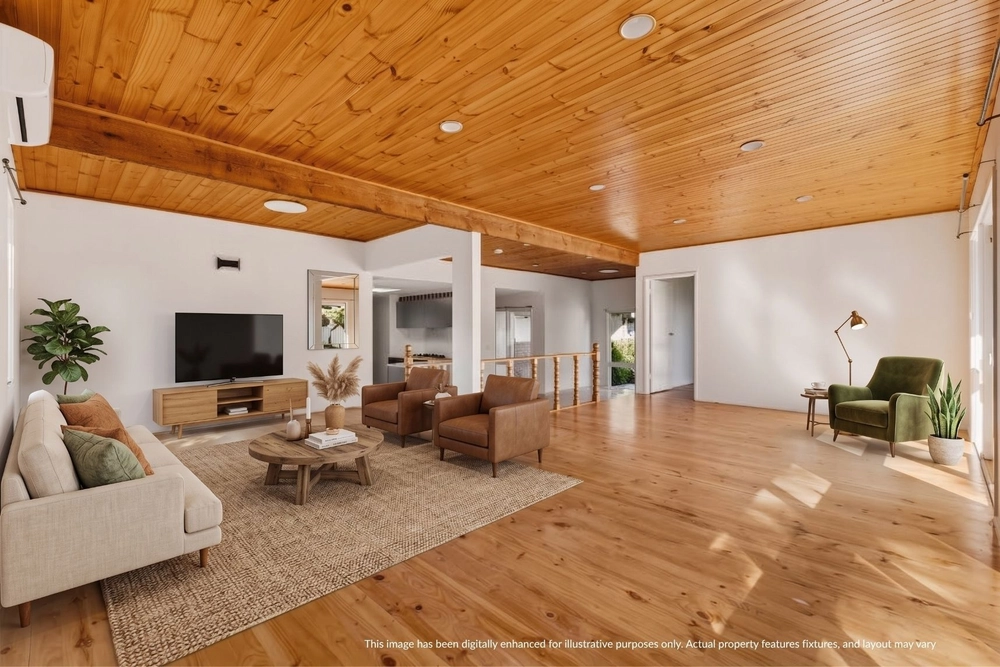
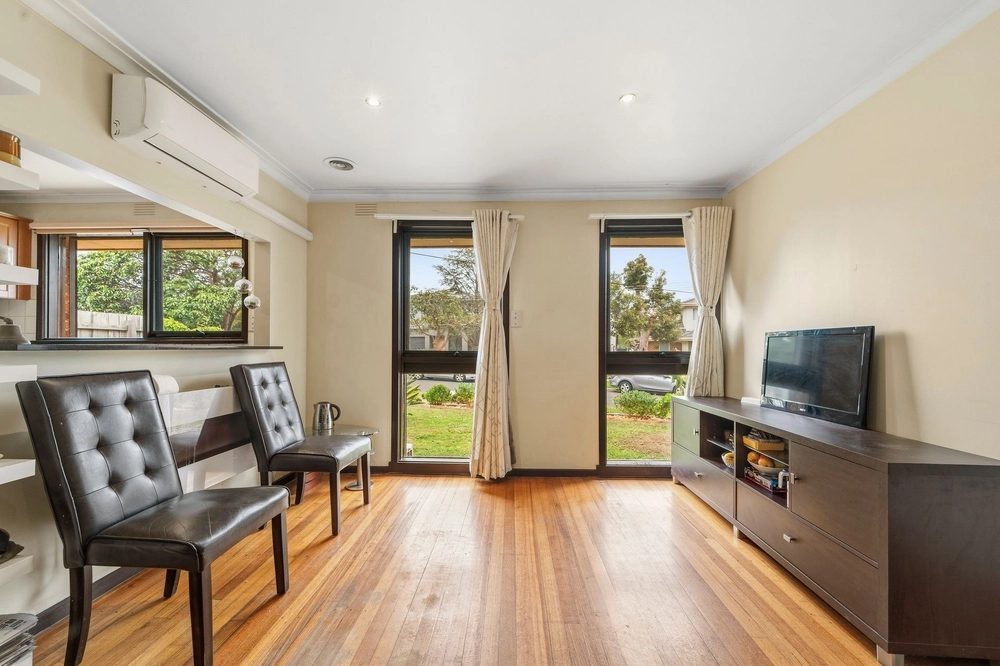
Awash with natural light, the stylish interiors showcase an open living/meal zone that merges with a serene elevated alfresco, while the spectacular enclosed entertainers' area boasts a cosy fireplace, full-height windows and a striking industrial design with a state-of-the-art concrete/timber kitchen.
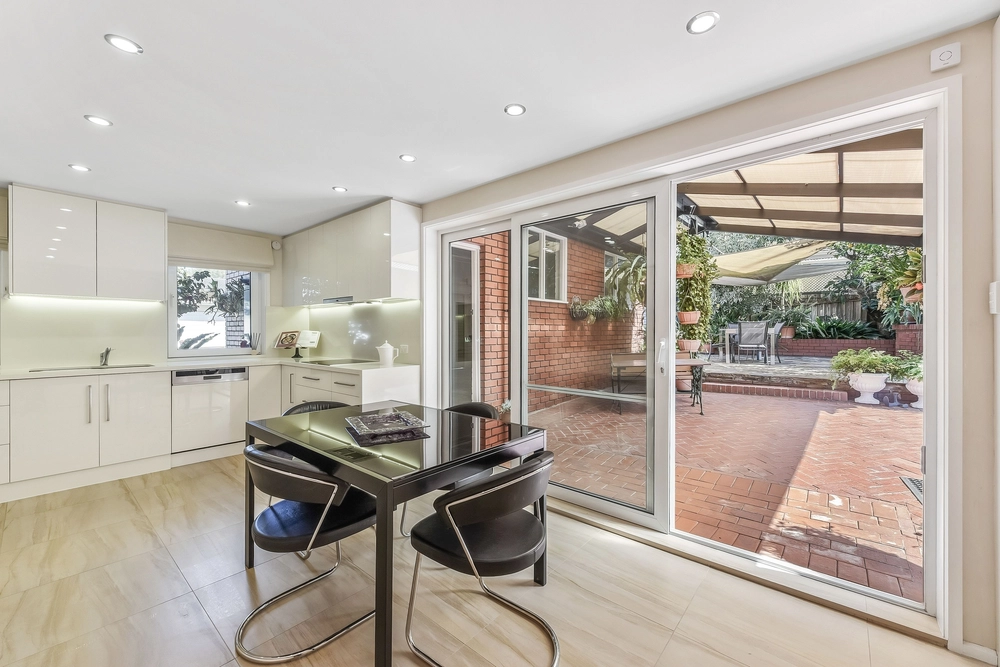
The main kitchen is placed nearby with waterfall stone benchtops, an LG dishwasher, five-burner gas cooktop and electric oven, providing easy access to the private manicured backyard and peaceful pergola.
Completing this whisper-quiet family haven, the primary bedroom is the tranquil hideaway busy parents crave with its exclusive ensuite and expansive walk-in robe.
The three remaining bedrooms are generous in size and supremely comfortable, sharing access to the gleaming powder room and updated family bathroom with its full-size bath.
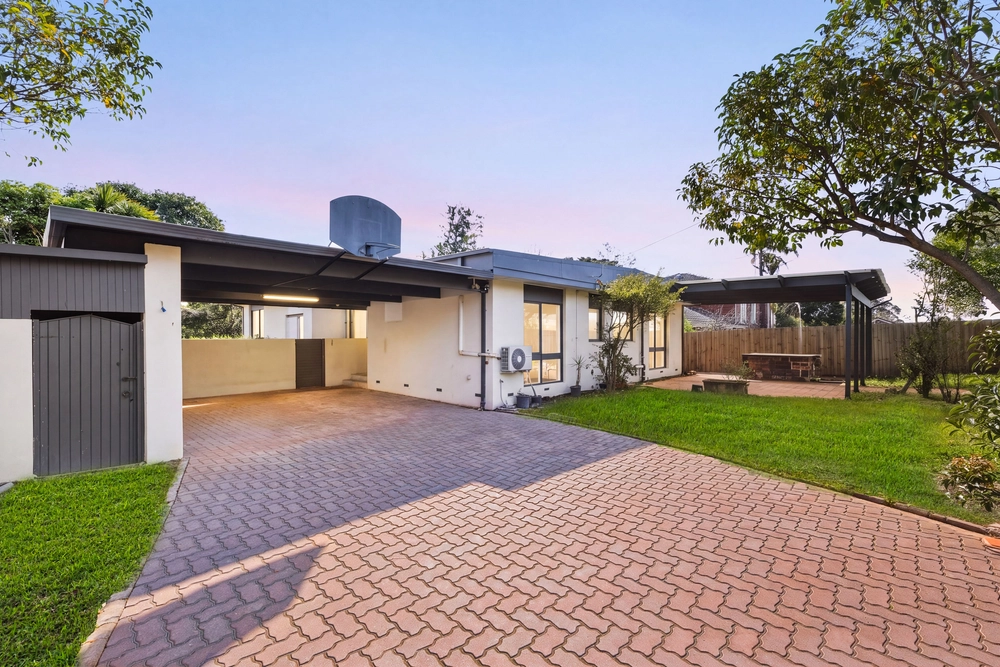
Ducted heating, evaporative cooling and split-system air conditioning ensure optimal enjoyment all year round, while additional finishing touches comprise an alarm system for peace of mind, a secure carport behind automatic gates and ample underhouse storage.
Life in this premium pocket of Glen Waverley is all about convenience, placing its new family within a stroll of Pinewood Primary School and bustling Pinewood Shopping Centre, while close to Brentwood Secondary College.
It's also moments from prestigious private schools and The Glen, while nearby train stations and the Monash Freeway ensure seamless city commuting.
With nothing left to do but unpack and relax, this expansive family home awaits its next chapter.
Property specifications:
Four bedrooms, open plan living/dining zone, two modern kitchens
Versatile enclosed entertainers' area, covered alfresco and pergola
Family bathroom, ensuite and powder room, walk-in/built-in robes
Manicured gardens, gated frontage, carport and additional parking
Walk to shops, parks and schools, close to transport and freeway


 4 bed
 2 bath
 4 car