* For a private inspection or virtual tour of this property please contact the agent to arrange an appointment.
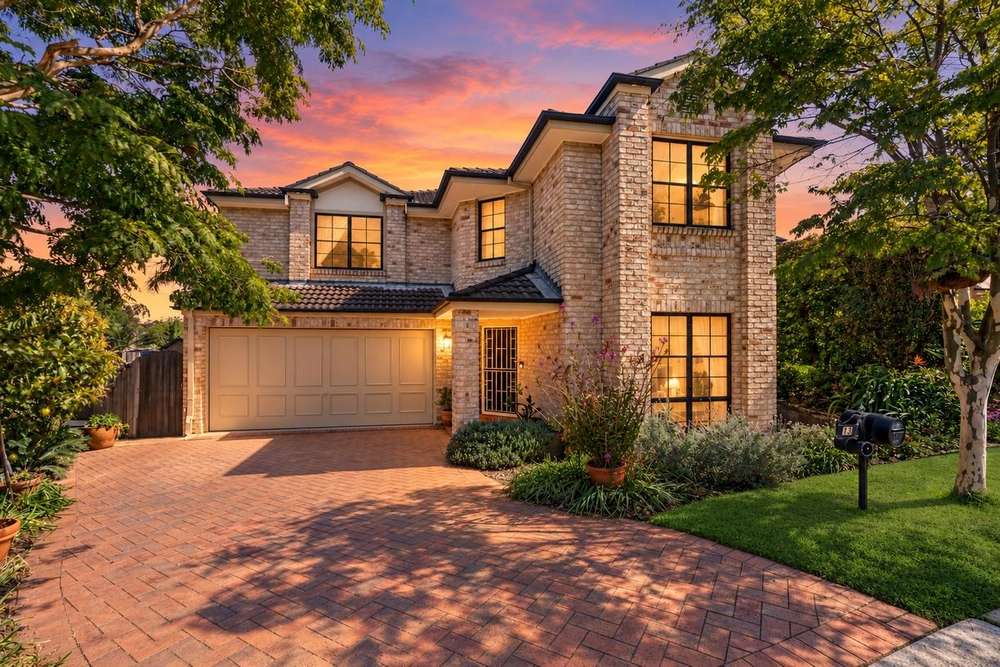
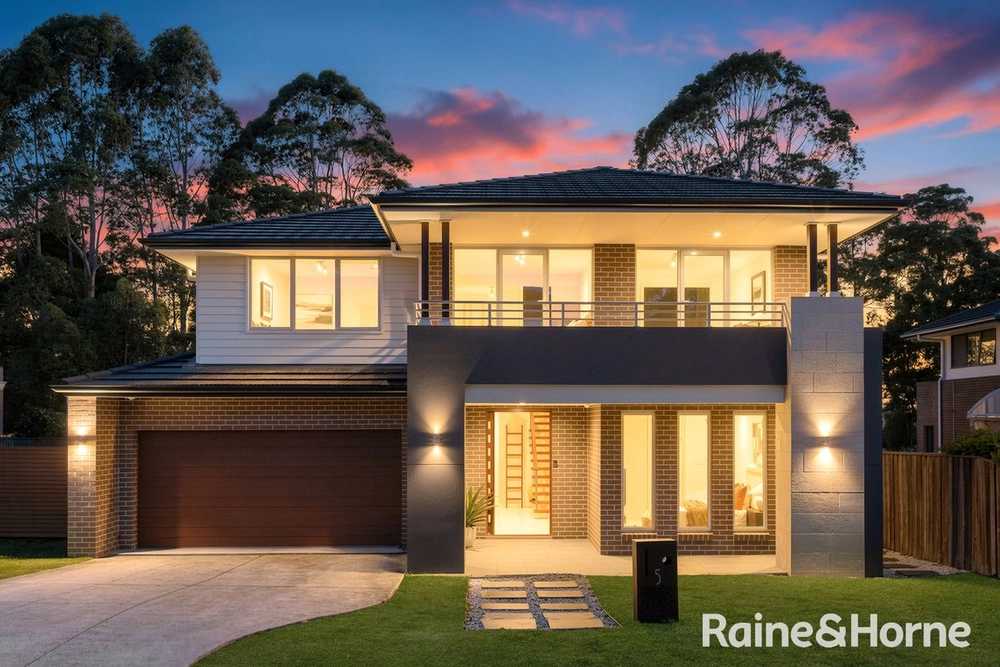
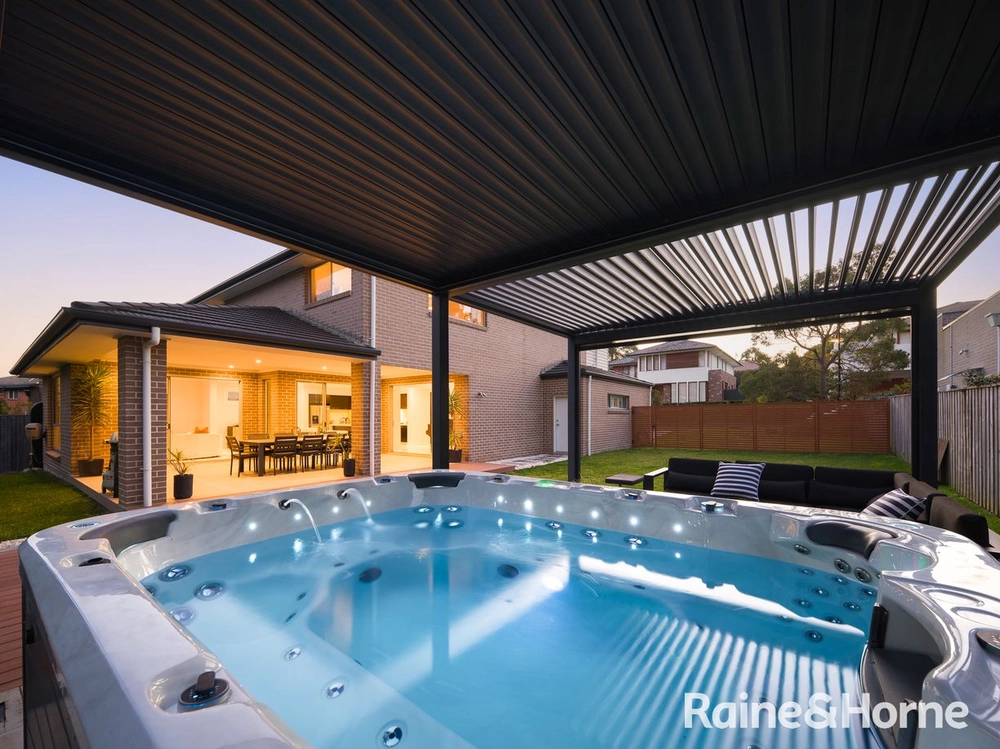
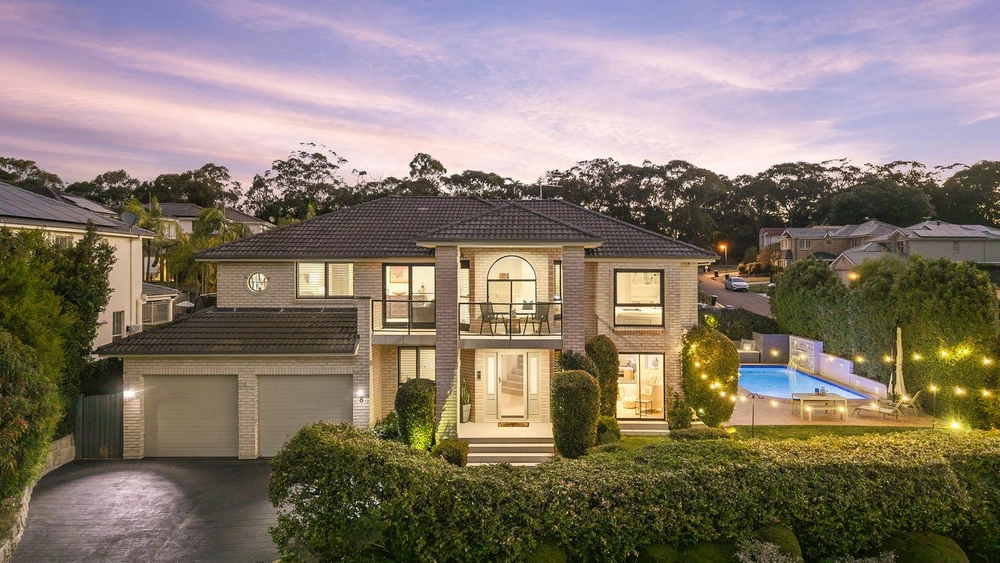
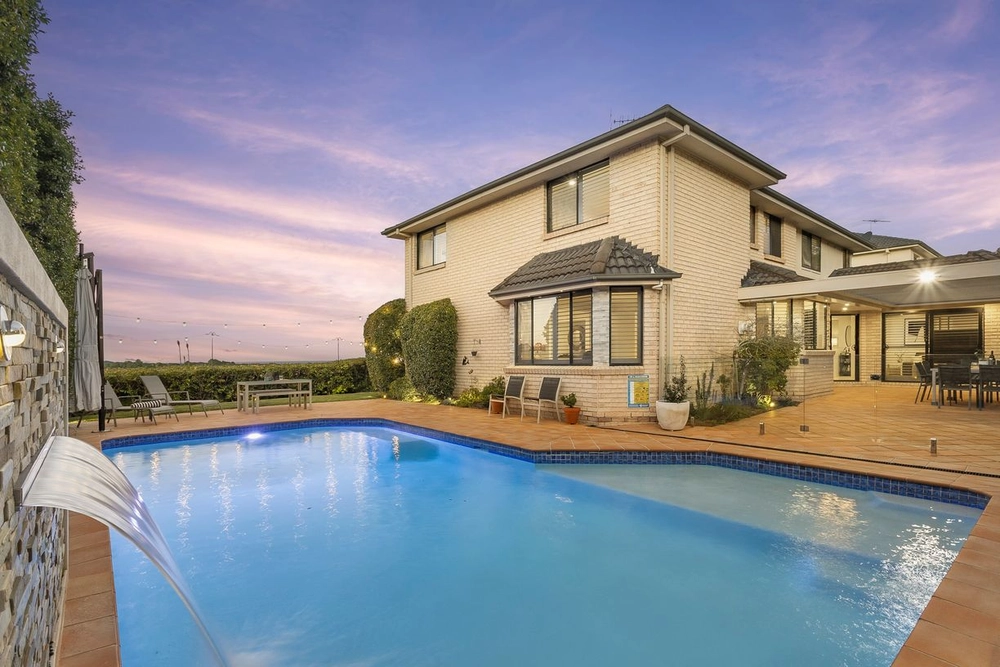
Designed to deliver the ultimate in contemporary luxury, this 2016 built home makes a bold statement with its grand proportions, high ceilings and sophisticated monochrome palette. A family four-bedroom layout, reveals four separate living areas, including a free-flowing lounge and dining area anchored by a high-spec Caesarstone island kitchen. Interiors deliver seamless connection to an entertainer's deck, wrap-around child-friendly level lawn and a sunny paved alfresco area with swim spa. Within walking distance to Belrose Public School, central to both Glenrose and Ralston shopping and restaurants, plus a stroll to City or Chatswood buses.
- Exceptional size and design, perfect for the large or growing family
- High ceilings allow for abundant natural light, space and air-flow
- Free flowing living area with a defined lounge and dining, gas fireplace
- Seamless indoor/outdoor integration to covered entertaining deck
- Gourmet island kitchen equipped with stainless steel gas appliances, walk in pantry
- Upstairs bedrooms with walk-ins, master with built-ins and deluxe ensuite with bath
- Sleek bathrooms, main has bath, family laundry with storage, air conditioning
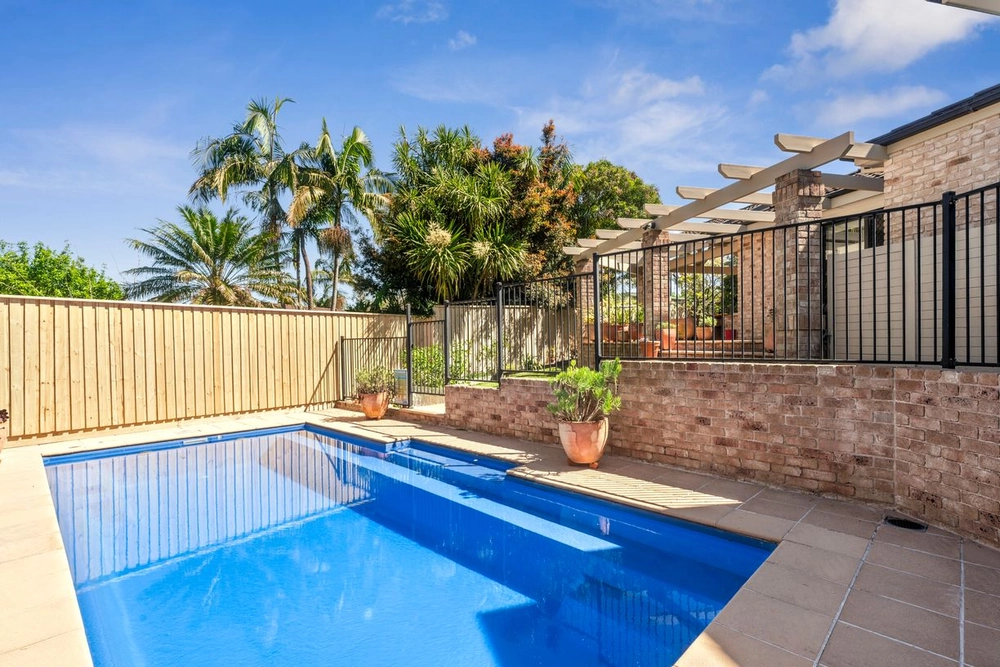
- Wrap-around child-friendly level lawn, covered alfresco area, swim spa
- Irrigated gardens, water feature, large rain water tank, alarm, ample storage
- Gated entry to front lawn and gardens, double garage and off-street parking
- Custom designed Rawson Home, 2 years home owners warranty remaining
- Walk to Belrose Bowling Club, Belrose Hotel and beautiful nature reserves


 4 bed
 2 bath
 2 car