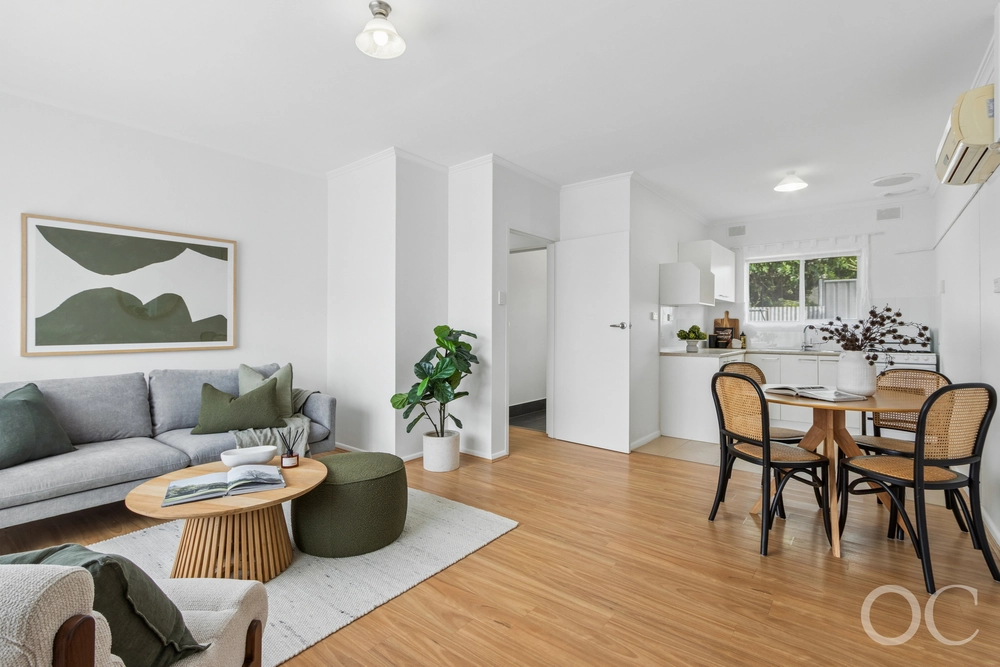
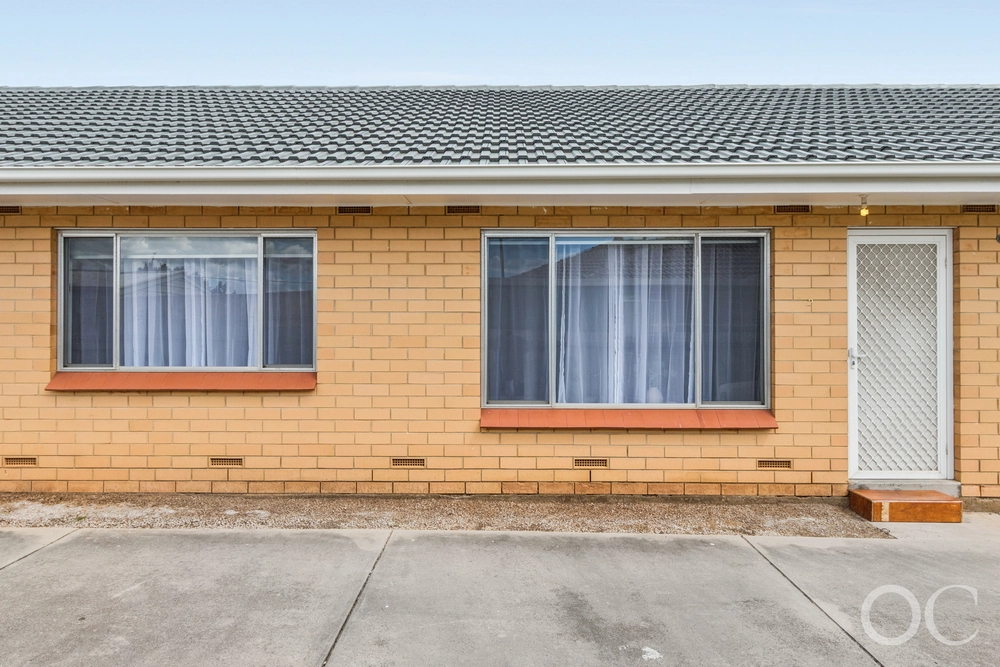
Completed just a hot minute ago in 2019, this chic three-bedroom easy care home offers breezy living punctuated by foothills views and beautiful birdsong in blue chip Rostrevor.
Whether you're downsizing or ready to nest for the first time, this is a home to create memories. Rising with presence over sought-after Jenkins Avenue, every day is set to feel like a holiday.
Offering 2.7m ceilings, shade and privacy blinds, and a mix of LED downlights and feature lighting throughout, high quality timber-look floating floors carry through the living spaces, while bedrooms enjoy the comfort of carpet; the second and third complete with mirrored built-in robes.
The sunny front-facing bedroom offers dual windows, a walk-through wardrobe, and a spacious ensuite, complete with elegant floor-to-ceiling tiles in a neutral palate, a wall to wall shower, and a lengthy vanity, while the main bathroom carries along the theme, with the addition of a bath tub for those cold winter nights.
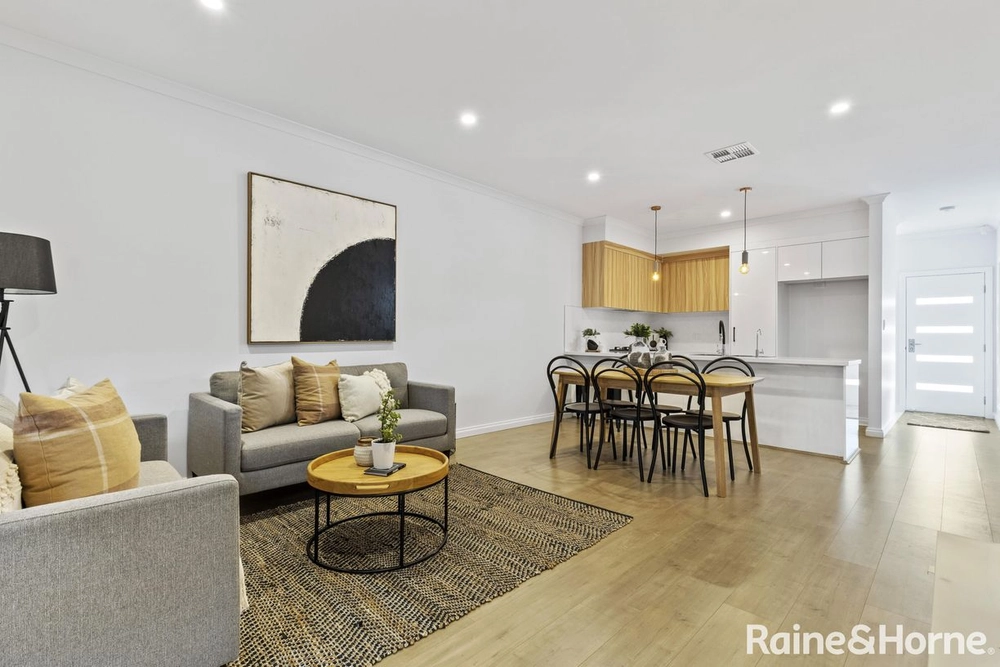
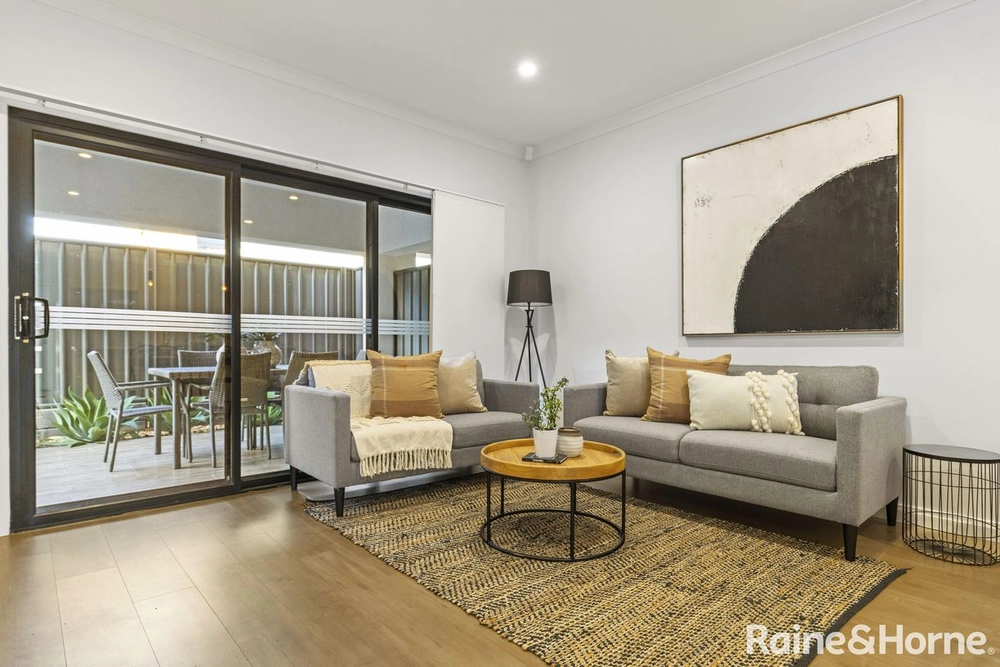
To the rear, a spacious open-plan living space opens to the rear Alfresco via vast glass sliding doors, encouraging you to embrace that all-Aussie indoor/outdoor lifestyle, while low maintenance surrounds mean you can kick back and make the most of peaceful time at home.
Overlooking it all, the timeless kitchen offers a stone island bar, high-quality Westinghouse appliances including a gas cooktop and 900mm oven, rangehood, dishwasher and microwave, a large walk-in pantry, dual sinks and chic contrast cabinetry. It's really all accounted for.
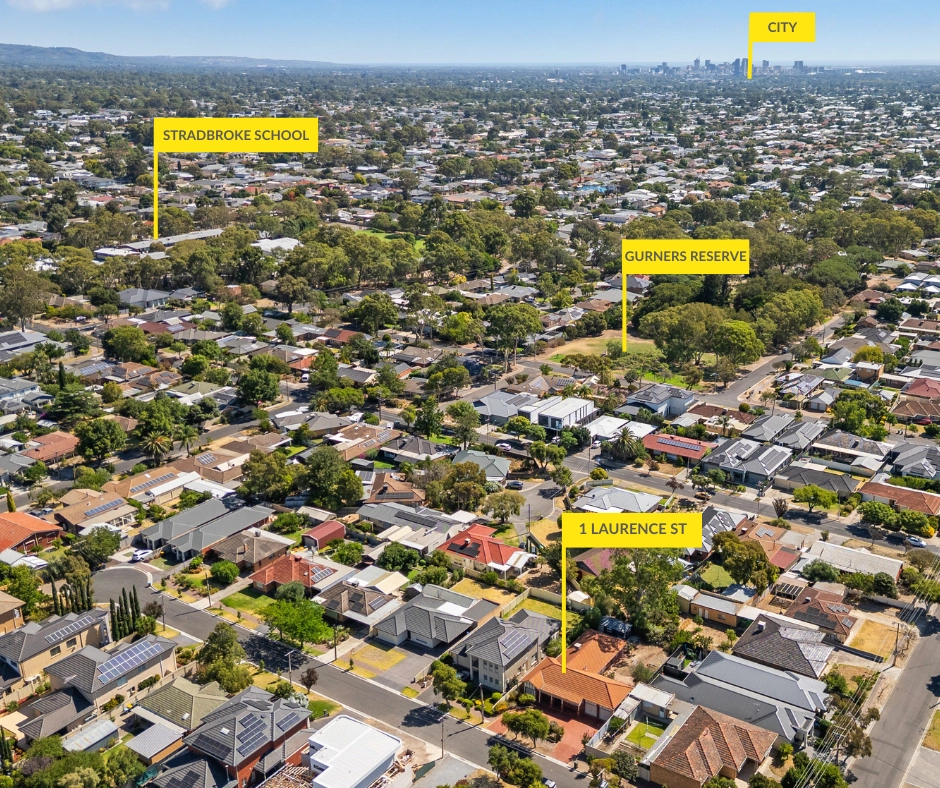
Ideally situated to make the most of the foothills, find yourself just a short walk to Morialta Nature Playground and the many trails of the wider Morialta Conservation Park – while the city commute is a breeze, with Adelaide CBD is just 7.5km away. If you're not willing to compromise on style, location and comfort, the time is ripe to pursue this noteworthy home in Rostrevor.
Don't miss:
- Split system A/C units in living rooms, plus ceiling fans in bedrooms
- Contained undercover tiled Alfresco dining with 4-track guided blinds
- Secure electric gate with carport purpose-built for a caravan, and off-street parking for three to four cars
- European laundry
- Garden shed and low maintenance paved surrounds
- 2300L Rainwater tank
- 18 solar panels offering 5.22KW
- Zoned for Stradbroke School and Norwood Morialta High Middle and Senior Schools, walking distance to Rostrevor College, and a short drive to Pembroke and St Peter's Girls School
- Easy access to Romeo's Foodland and Newton Village Shopping Centre, offering both Woolworths and Coles
Specifications:
CT / 6217/121
Council / City of Campbelltown
Zoning / R/4
Built / 2019
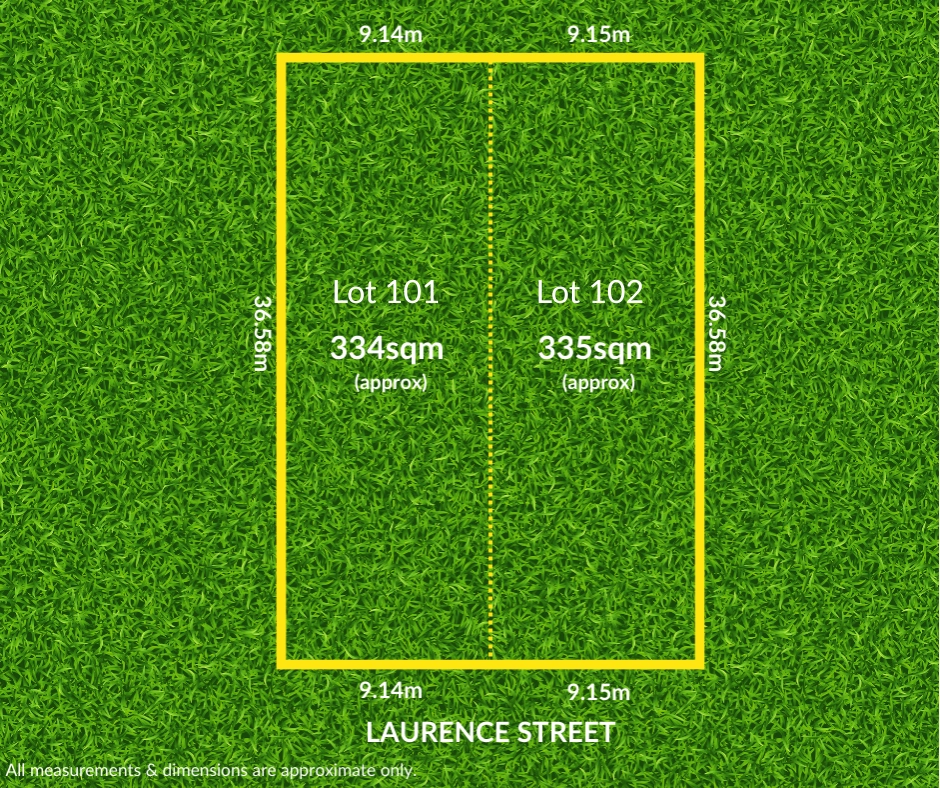
Land / 401m2
Frontage / 8.44m
Council Rates / $1,823.35pa
SA Water / $187.48pq
ES Levy / $154.85pa
School Zones / Stradbroke School, Thorndon Park P.S, East Torrens P.S, Charles Campbell College, Norwood Morialta H.S - Middle Campus, Norwood Morialta H.S - Senior Campus, Marden Senior College
All information provided has been obtained from sources we believe to be accurate, however, we cannot guarantee the information is accurate and we accept no liability for any errors or omissions (including but not limited to a property's land size, floor plans and size, building age and condition) Interested parties should make their own inquiries and obtain their own legal advice. Should this property be scheduled for auction, the Vendor's Statement may be inspected at any Harris Real Estate office for 3 consecutive business days immediately preceding the auction and at the auction for 30 minutes before it starts.


 3 bed
 2 bath
 1 car