32B Regent Street, Kensington, SA 5068 - House sold - PropertyMate
Sold on 13 February 2020
A remarkable renovation combining original charm and modern elegance in one of Adelaide's most popular suburbs
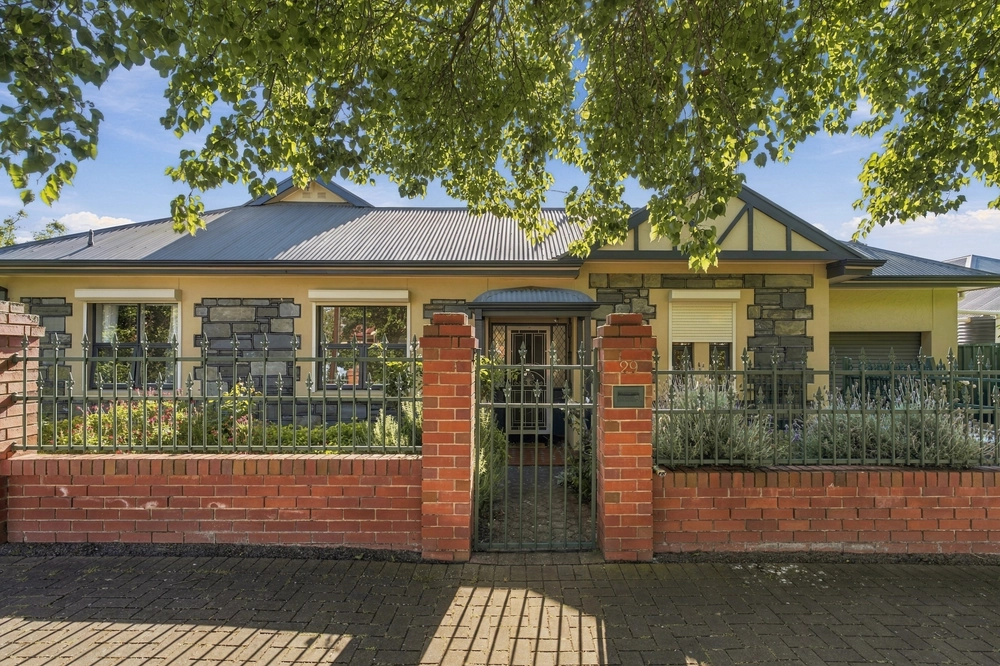
Torrens titled and enjoying a stunning street frontage in popular leafy Kensington, the home is wonderfully positioned to enjoy the best of what Adelaide has to offer. With a property like this, you will be able to create more time in your life with close proximity to public transport, excellent schools, coffee shops, the restaurant & shopping mecca of The Parade and merely moments away from Burnside Village and Adelaide CBD.
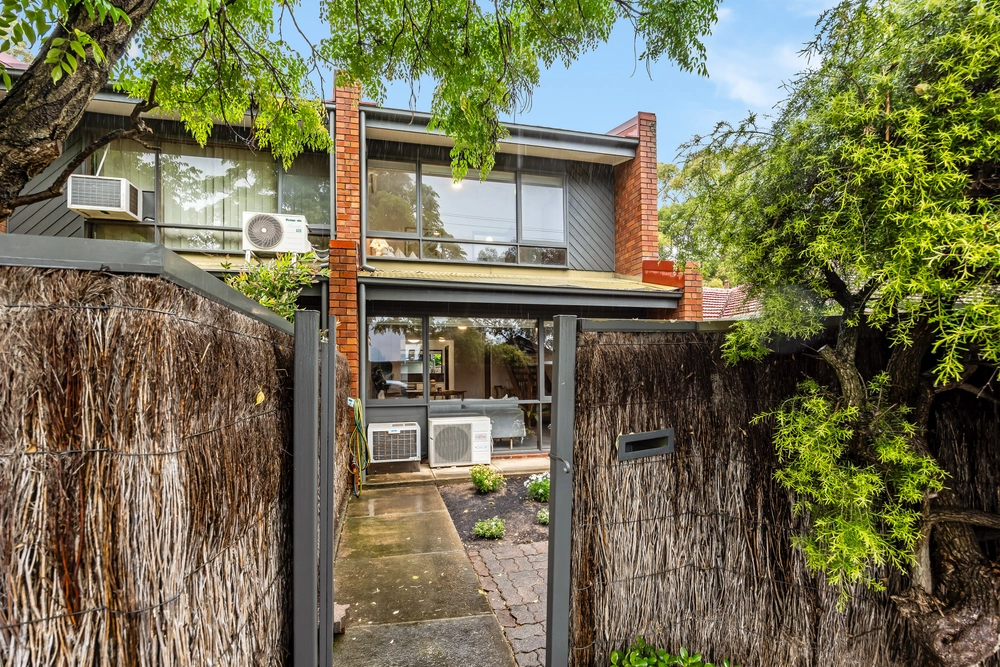
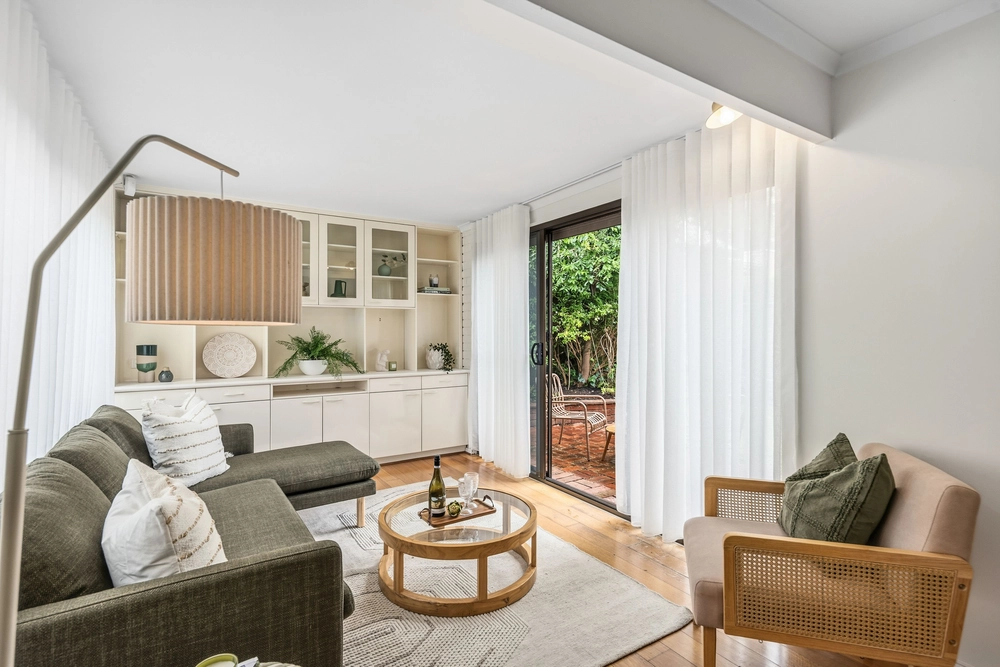
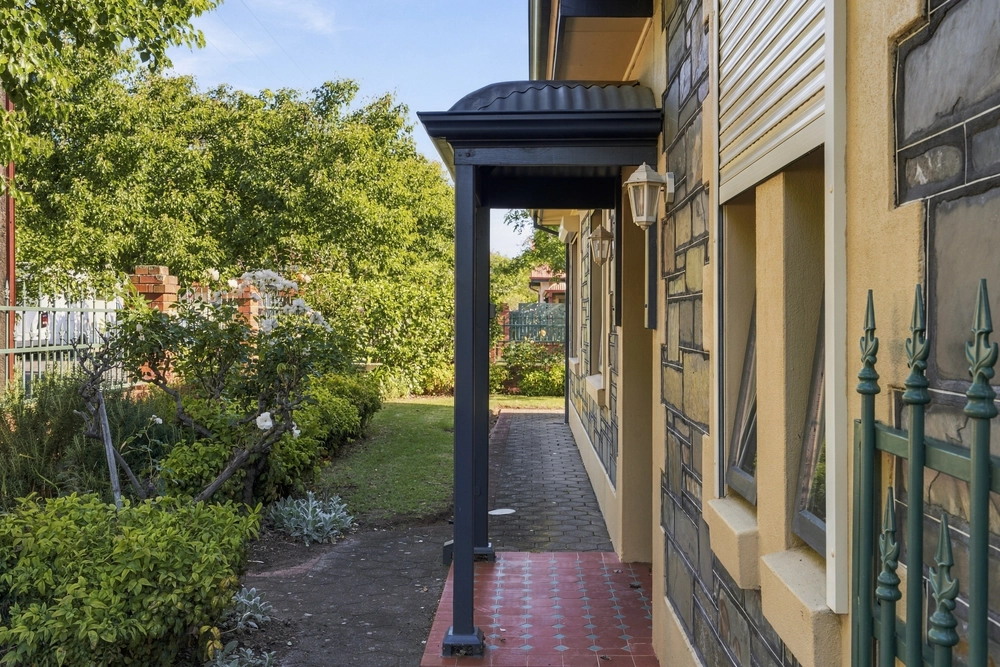
Solid brick construction on both levels, this gorgeous low maintenance, yet extremely spacious home with 3m ceilings, will offer a sensational cosmopolitan lifestyle that many people will only dream about. Subtle heritage colours, picturesque courtyard garden and delightful timber fretwork, in addition to the welcoming entrance to the home, where a comfortable front sitting room with twin picture windows will be a favourite place to entertain friends or relax quietly.
Double sets of French doors in the tiled open plan casual living, dining and kitchen area allow the gorgeous views of a very peaceful and leafy rear courtyard to permeate this recently updated modern family entertaining area.
Upstairs there is a third living area, privately positioned for family members or as a children's retreat, plus three lovely bedrooms. A very spacious master suite offers two sets of French doors with etched glass features to the front balcony and ensuite with stunning cathedral style leadlight window. The recently painted rear bedrooms are also serviced by a bright family bathroom with spa bath.
Features and benefits:
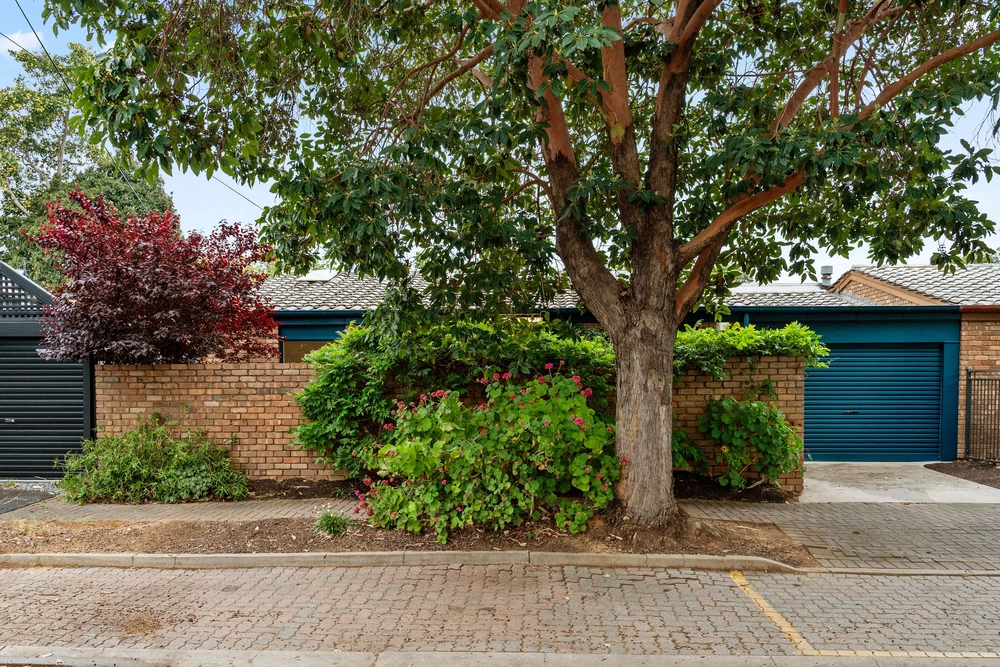
- Solid brick build with noise reducing concrete slab upper floor and stairs - New gas fire downstairs plus choice of full home reverse cycle fully ducted home air-conditioning or new additional 2 Inverter split systems in main bedroom and upstairs family area - Single garage with automatic lift door and direct access to the rear yard with additional space for off street parking - Three spacious living areas – a bonus for growing families - Gourmet kitchen with sophisticated finishes, plenty of storage space, Caesar stone benches and stainless steel appliances - Neutral palette throughout with ceramic tiling and 3m high ceilings on both levels - Low maintenance gardens in front and rear yard
Specifications: CT / 5274/545 Council / City of Norwood Payneham & St Peters Zoning / RH(C)'12.8 Built / 1994 Land / 248m2 Frontage / 7.87m Council Rates / $1962.00pa SA Water / $271.38pq ES Levy / $187.10pa
All information provided has been obtained from sources we believe to be accurate, however, we cannot guarantee the information is accurate and we accept no liability for any errors or omissions (including but not limited to a property's land size, floor plans and size, building age and condition) Interested parties should make their own inquiries and obtain their own legal advice. Should this property be scheduled for auction, the Vendor's Statement may be inspected at any Harris Real Estate office for 3 consecutive business days immediately preceding the auction and at the auction for 30 minutes before it starts.


 3 bed
 2 bath
 1 car