Sitting pretty over three stylish levels in the heart of Tonsley Village, just 20 minutes from the CBD; this chic 3-bedroom townhouse takes inspiration from New York loft-style living and places it squarely in what is arguably Adelaide's most innovative development.
Built in just 2020 by Rendition Homes, this flawless and light-drenched pad revels in its corner position and an industrious layout that starts with a double garage and puts all three bedrooms on its upper floor.
The garage can be accessed via a ground floor living zone that could just as easily be a home office, welcoming clients without disrupting those going about their business above.
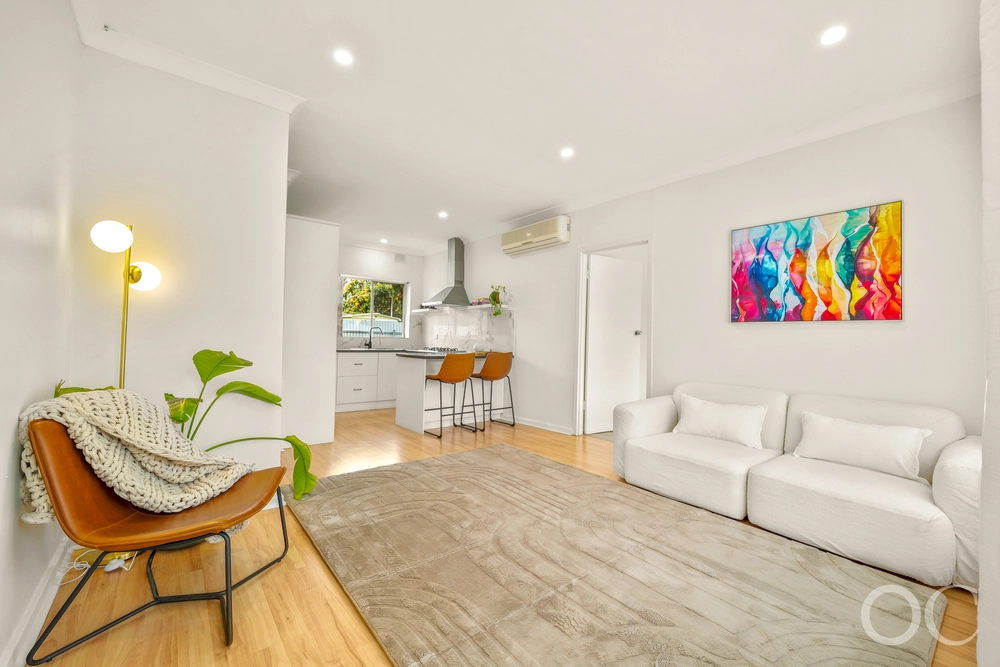
And by above we mean a first floor dedicated entirely to open-plan living with a super-functional kitchen and a partnering terrace balcony that will take a day bed and a dining table with ease. Hard to pass up as the place to dine when the mercury rises.
Boasting a breakfast bar with room for at least three stools, plus a dishwasher, gas cooking and storage that runs from the floor and stops just short of your high ceilings, the white-on-white kitchen shines atop timber-look floors.
Soaring voids only enhance the sense of scale and light, leading to that upper floor featuring a balcony of its own, accessed by bedroom 2 and a master with a sleek ensuite bathroom.
Just a walk from local cafes and eateries, not to mention less than 5 minutes from Westfield Marion and Flinders University, and just 10 minutes from the metro coast, Tonsley Village follows a master plan that's all about one thing: lifestyle. Don't let it go.
More to love:
- Striking ultra-modern facade
- Remote Panelift entry to double garage
- Efficient split r/c
- Storage galore, including built-in robes to all bedrooms
- Toilet and built-in study desk to lower level living
- Separate laundry
- Ceiling fans to all bedrooms
- Walking distance from public transport
- Moments from Flinders Hospital
- And much more
Specifications:
CT / 6216/992
Council / City of Marion
Zoning / UN
Built / 2020
Land / 81m2
Frontage / 6.5m
Council Rates / $1311.25pa
Emergency Services Levy / $130.80pa
SA Water / $147.64pq
Estimated rental assessment / $550 - $580 per week (written rental assessment can be provided upon request)
Nearby Schools / Clovelly Park P.S, Marion P.S, Ascot Park P.S, Bellevue Heights P.S, Edwardstown P.S, Hamilton Secondary College, Springbank Secondary College
Disclaimer: All information provided has been obtained from sources we believe to be accurate, however, we cannot guarantee the information is accurate and we accept no liability for any errors or omissions (including but not limited to a property's land size, floor plans and size, building age and condition). Interested parties should make their own enquiries and obtain their own legal and financial advice. Should this property be scheduled for auction, the Vendor's Statement may be inspected at any Harris Real Estate office for 3 consecutive business days immediately preceding the auction and at the auction for 30 minutes before it starts. RLA | 226409


 3 bed
 2 bath
 2 car