33 David Hockney Drive, Diamond Creek, Vic 3089 - House sold - PropertyMate
Sold on 19 August 2022
Space, Style And St Helena College Zoning!
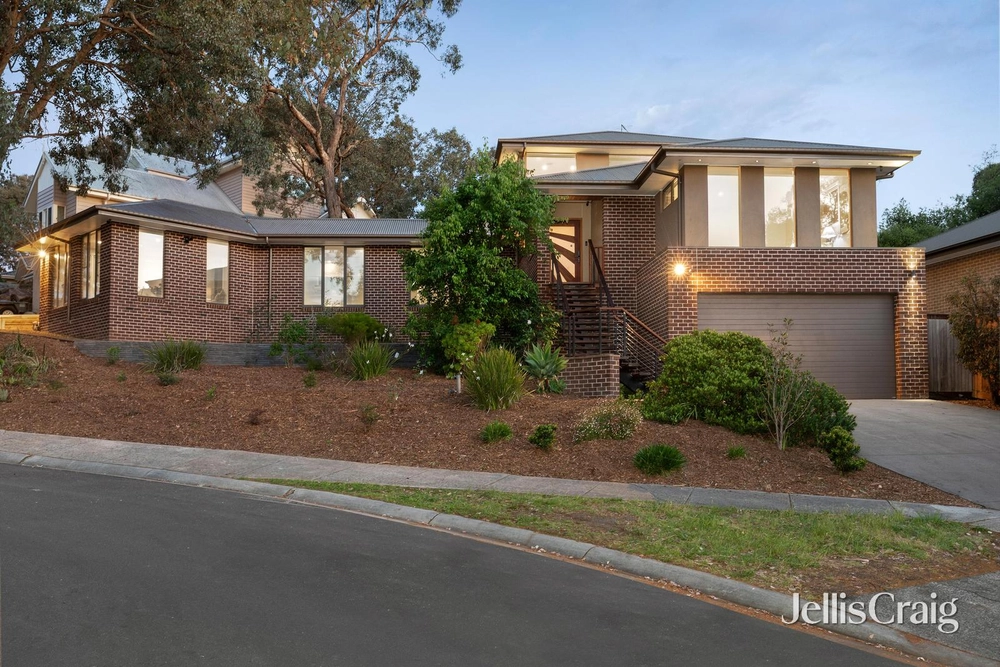
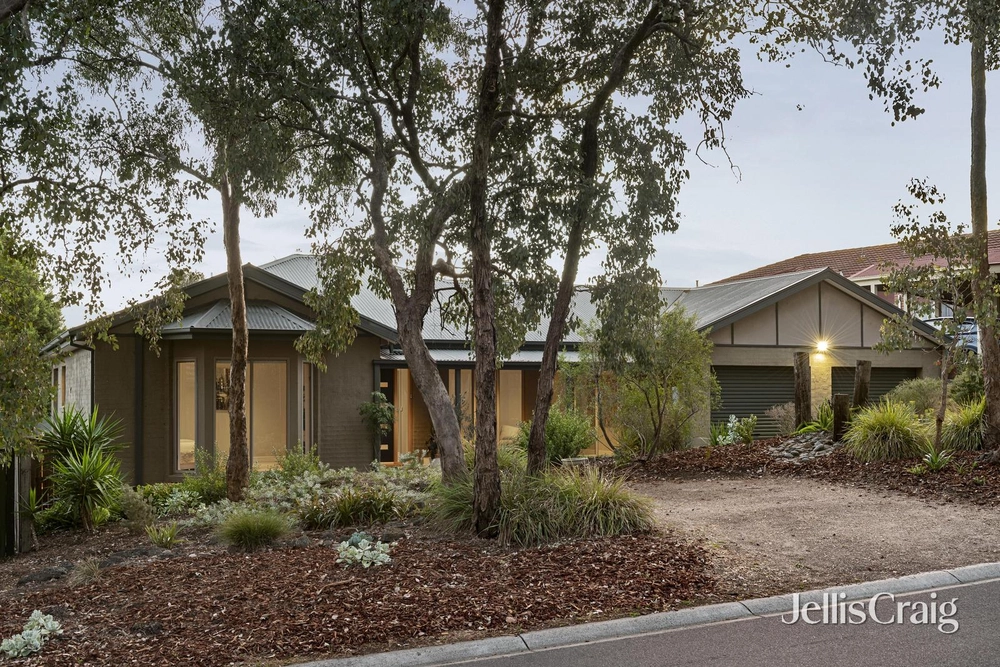
Ready to exceed all your expectations when it comes to space, style, and harmonious family liveability, this sprawling one-owner home on a 1122 m2 allotment (approx.) delivers a sanctuary of indoor-outdoor living on one of the premier streets within the St Helena College zone.
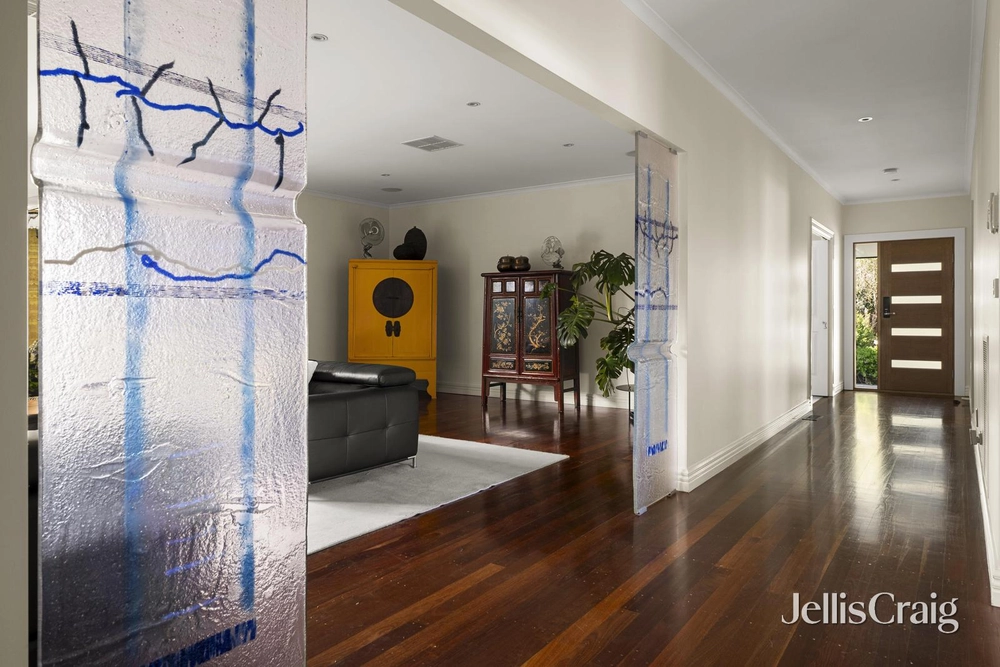
New carpet complements unmarked paint in neutral tones throughout a perfectly presented interior, flaunting a cleverly zoned mix of versatile living, entertaining and accommodation spaces.
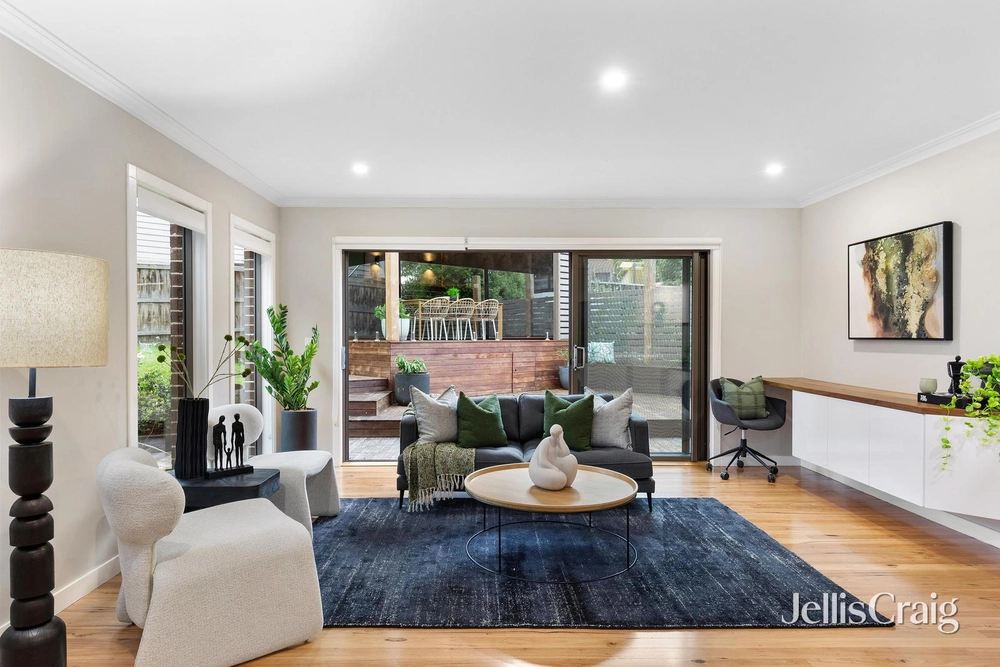
A functional and fluid floorplan introduces a generously proportioned lounge anchored by a woodfire heater, complementing it with an open plan living area where carpet and tiles define living and dining spaces and a solid timber kitchen finished with Bosch and Miele appliances provides everything the chef needs for day-to-day meals or something a little more adventurous!
Sliding doors open to an all-weather alfresco area that steps down to an enormous rear yard bathed in northern sun and offering plenty of space for the kids to run off steam…or maybe even for that pool you've always wanted (stca). A versatile study, large enough to work as a media room or playroom rounds out the array of living and entertainment options.
The main bedroom includes a walk-in robe and ensuite, with the first of the remaining bedrooms also accessing the ensuite, making it ideal as a nursery if desired. Thoughtful design tucks three further bedrooms and the family bathroom (with spa) at the rear of the house. A single sliding door closes them off from the living areas to create a wing the kids will love.
An easy stroll to the bus, it's not much further to Montessori and St Helena Market Place, Diamond Creek's station, dining and shopping options are minutes away. Zoning to Glen Katherine Primary only adds to the family appeal!
• 5 bed plus study • Ducted heating and cooling • Double garage with auto door and fitted storage • Laundry with storage • Gated trailer parking • Vast underhouse space. Open span and easily converted to a teen-retreat if desired (stca) • North facing rear yard • Land 1122m2 approx
PHOTO ID REQUIRED FOR INSPECTIONS
Alan King - 0416 150 664 Carlo Bressanutti - 0414 960 964


 5 bed
 2 bath
 3 car