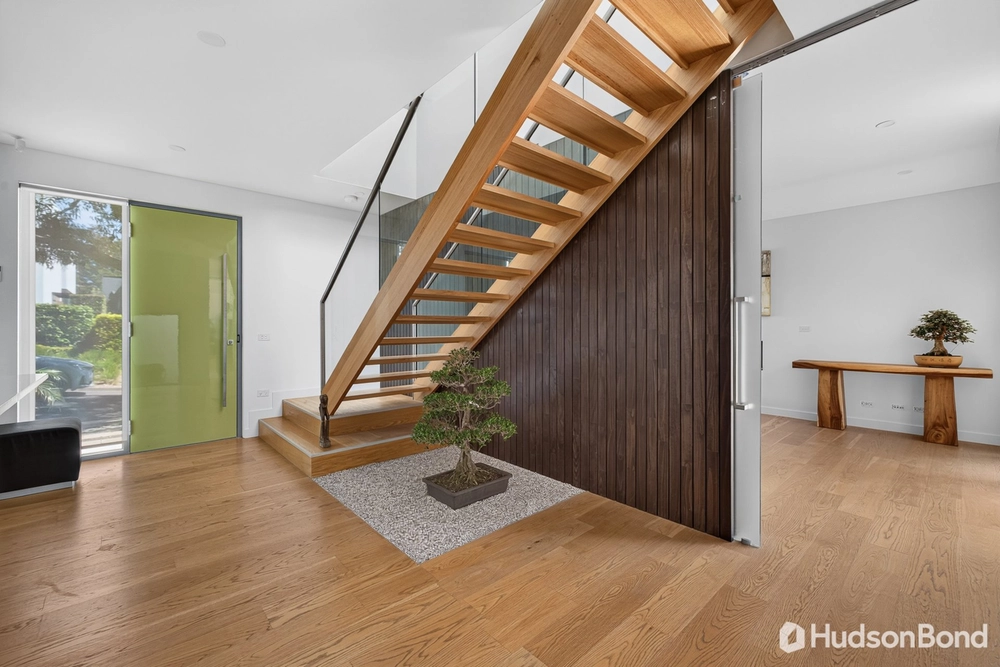
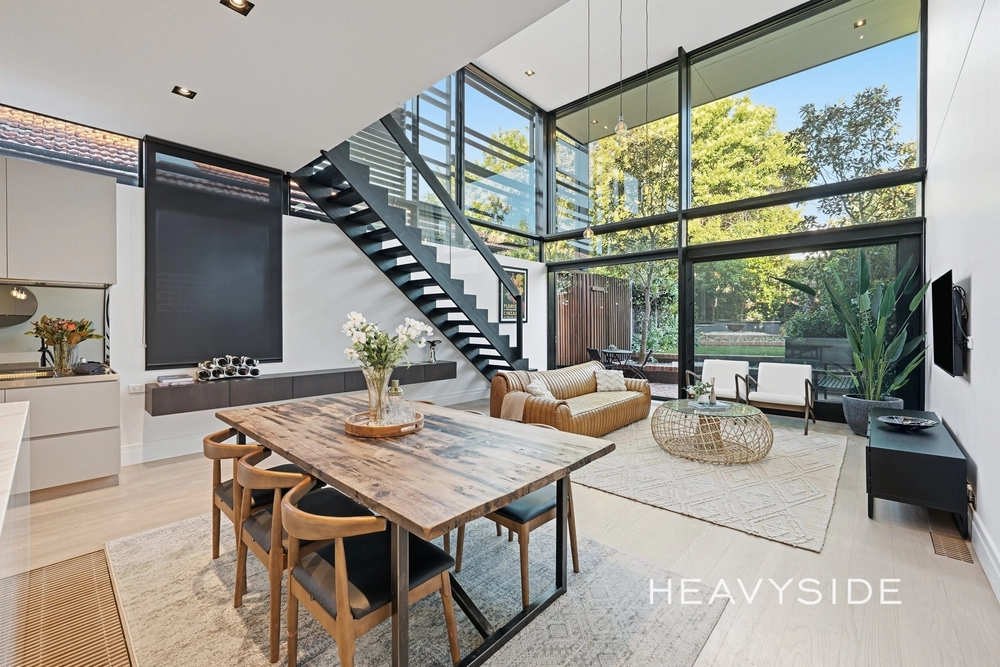
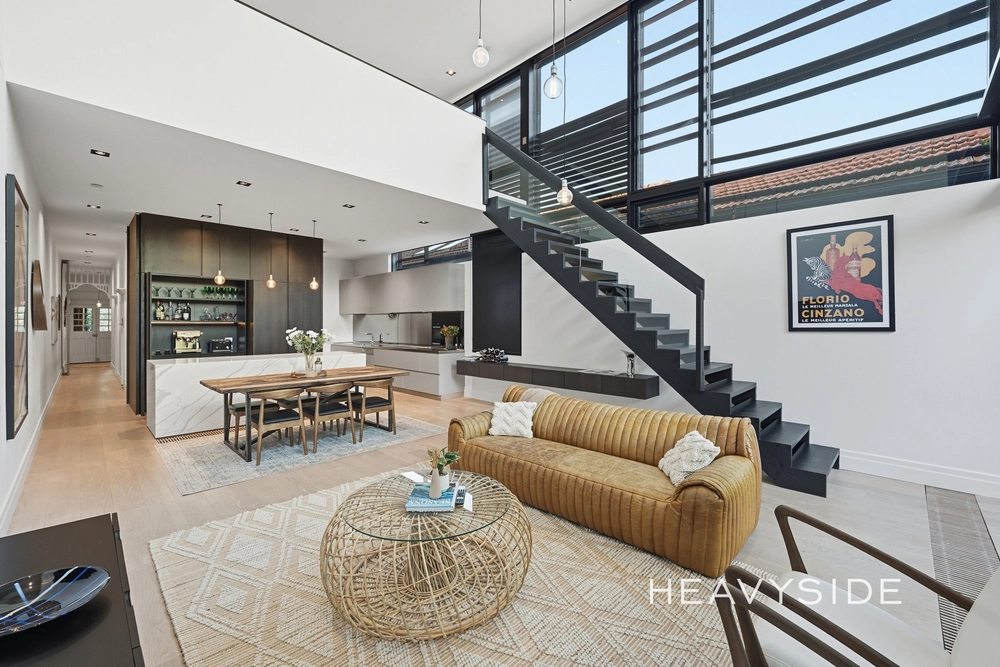
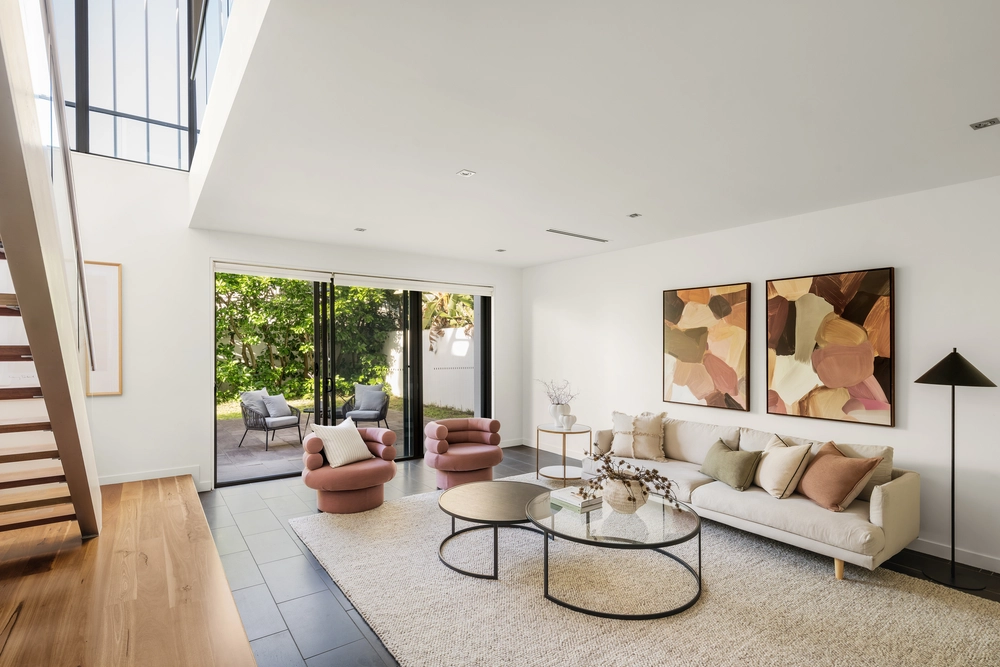
Showcasing superbly maintained Victorian charisma c1890, this exquisite double fronted family residence offers gracious proportions adorned with ornate period elements throughout, within a lush garden setting. A truly unmatched position on a quiet, leafy streetscape is walking distance from Glenferrie Road trams, cafes, restaurants and shops offering total convenience, steps from both Kupid Expresso and The Faculty Cafe, parks, Glenferrie station and Melbourne’s esteemed private school belt including MLC, Ruyton Girls’ College, Carey Baptist Grammar School, Preshil, Xavier College and Trinity Grammar School. Soaring ceilings, abundant natural light, arched hallways and timber floors compliment a highly functional layout, introducing a spacious open plan living and dining domain revealing seamless indoor/outdoor entertaining between an alfresco entertaining deck and rear garden, featuring sliding doors. A stone island kitchen offers endless storage and sleek ILVE and Miele appliances, enjoying garden outlooks. Four generous bedrooms comprise built in robes and stylish plantation shutters, two featuring open fireplaces and main with modern ensuite. Additional features include a home office with in built storage, ducted heating, shed, large central bathroom with bath, laundry, split system heating/cooling and irrigation system.


 4 bed
 2 bath