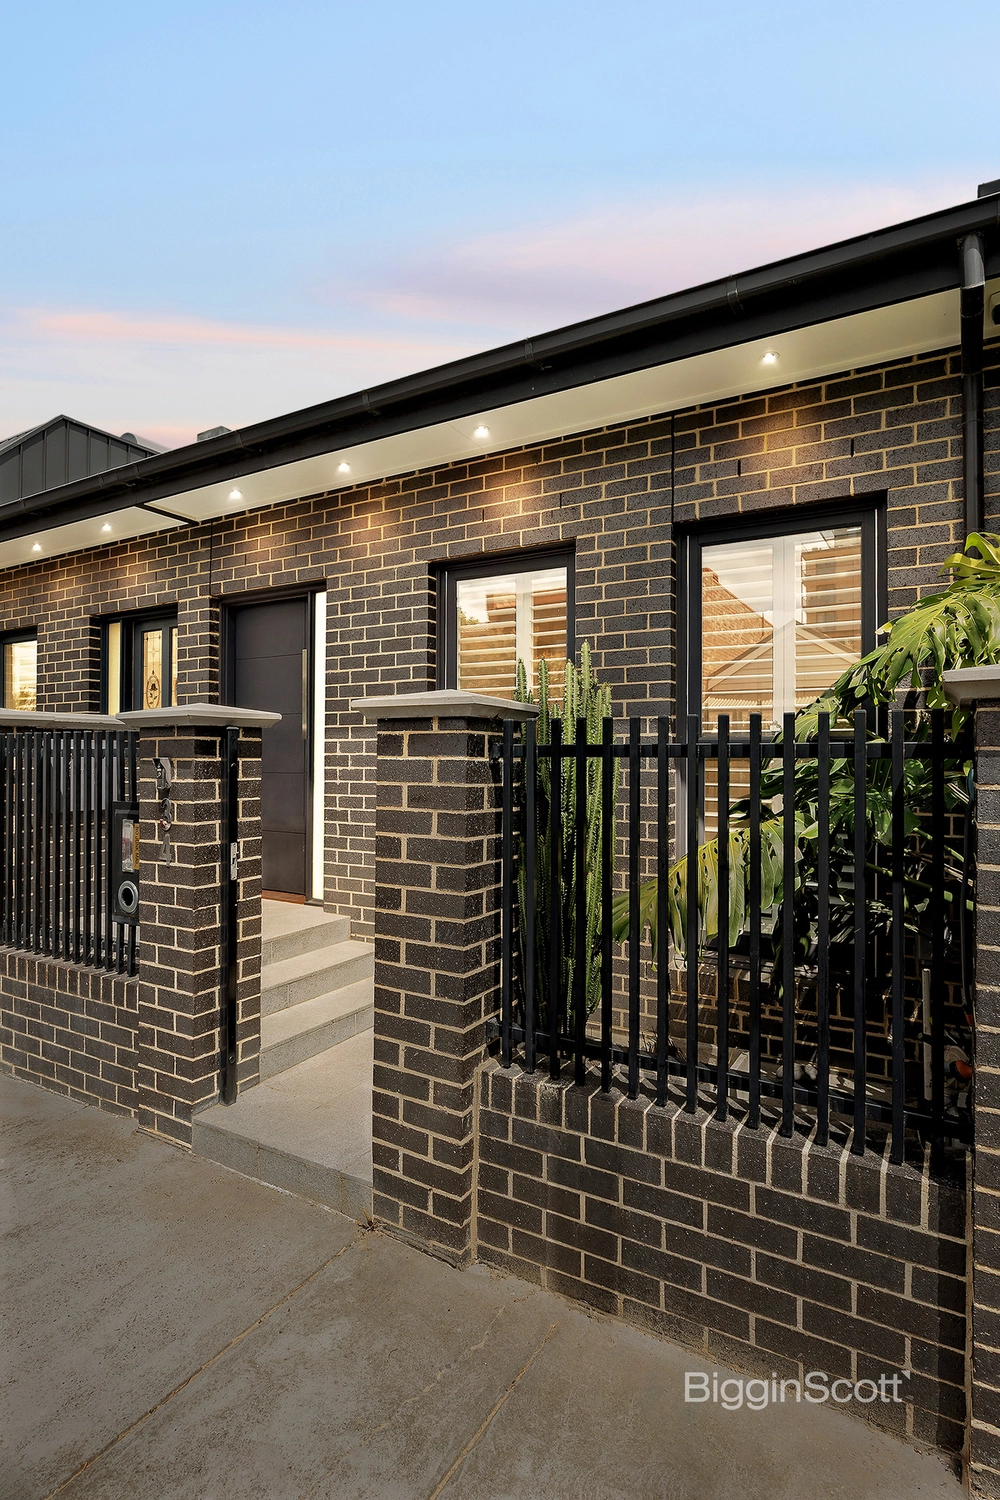
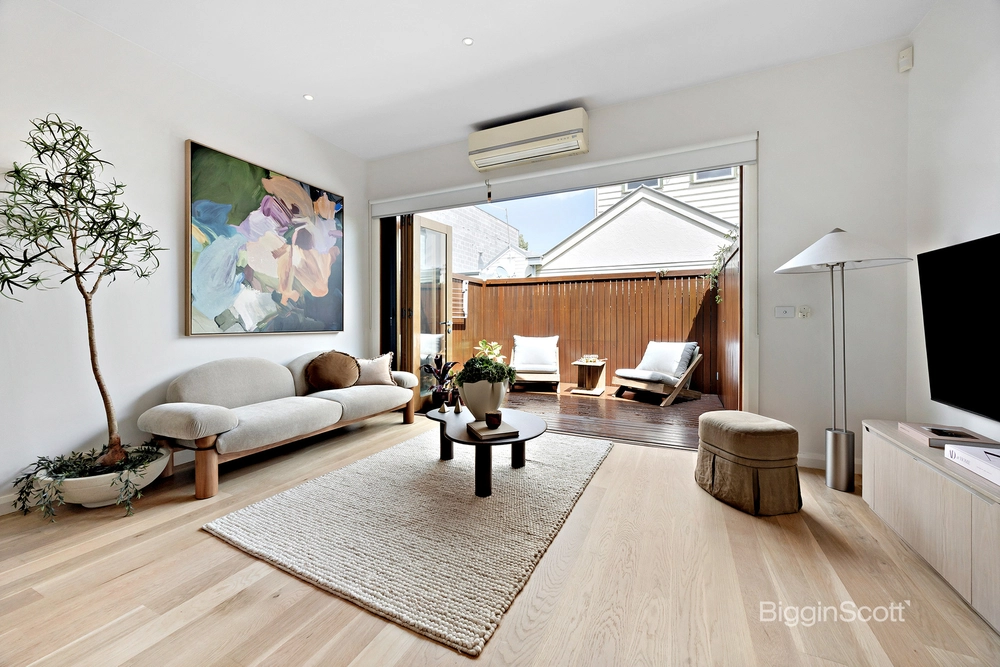
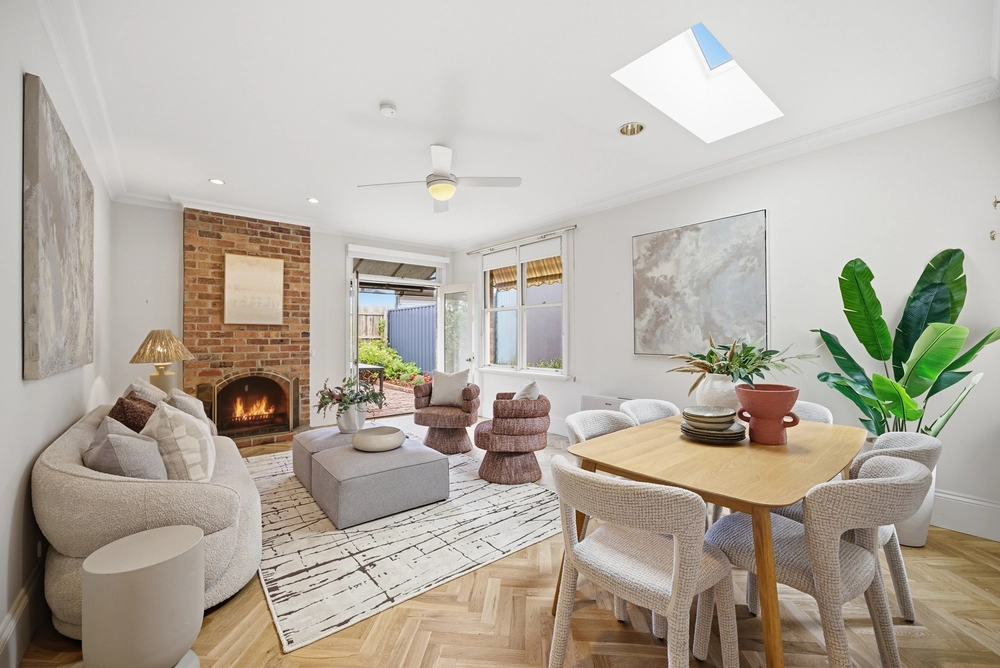
Expertly reimagined by industry leaders Six Degrees Architects, this first edgy residence displays the brilliant sunlight, open space, and minimalist design approach so often seen and adored in the finest shopfront and warehouse conversions. Hidden beyond a charismatic, heritage façade, an exceptionally open lower level provides an abundance of room to work, unwind, and entertain, with a towering, double height ceiling and combination of brick, timber, and concrete offering a nod to industrial roots. Substantial living and dining zones sit either side of a stainless steel topped kitchen, stepping through bifold doors into a delightfully quiet courtyard backing onto a wide rear laneway (potential for off street parking). With clever skylights and resulting rays enlivening a superb second storey, two robe enhanced bedrooms share a smart, lengthy bathroom, while other highlights include heating/cooling, a downstairs toilet, and European laundry. Unmatched in its convenience, it’s an easy walk to trains, trams, the scenic Yarra Trail, and countless cafés, restaurants, shops, and nightspots spanning Church, Swan, and Chapel streets.


 2 bed
 1 bath