33 Lynton Avenue, Millswood, SA 5034 - House sold - PropertyMate
Sold on 18 April 2015
Grown-up glamour, Deco-rated to thrill!
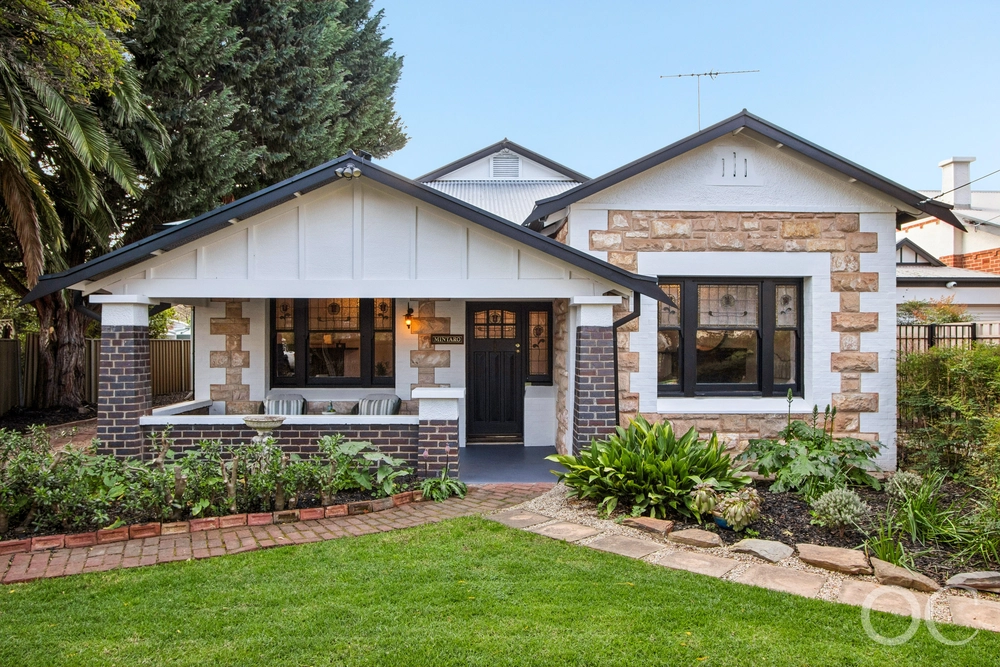
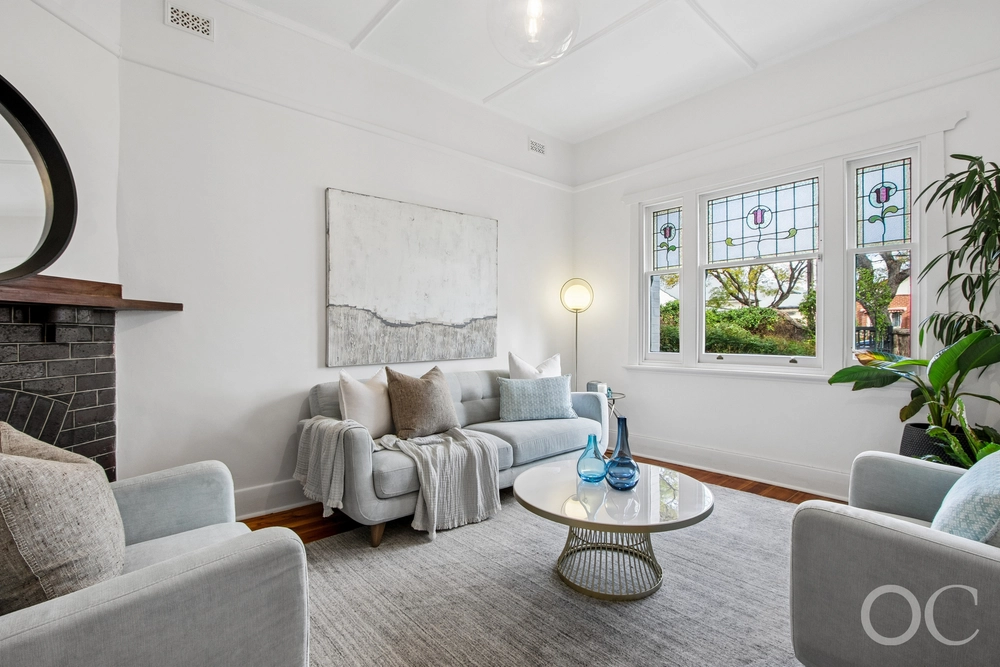
Enjoying a quiet leafy setting, this stunning and sophisticated Art Deco home on 1045m² lays on the charm with a designer garden sanctuary and spacious flexibility including an air-conditioned studio with running water.
A dream couple's retreat, it also caters comfortably for a family with palatial formal and casual spaces plus three double bedrooms – four if you count the studio - and two bathrooms including divine master and guest suites – around 230m² in all.
French doors allow inside spaces to spill outside to shady verandas and a backyard that captures the essence of Italy with sunny terraces, lush layerings, and peaceful ponds.
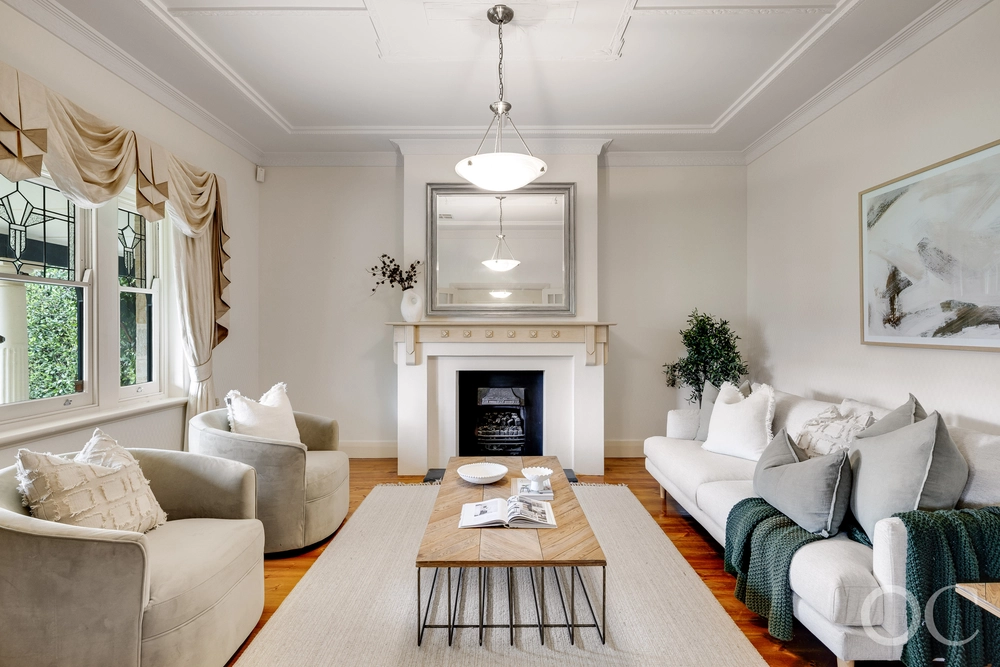
It's impossible not to relax in this beautiful home where every little detail and creature comfort has been carefully considered: from surround sound, temperature-controlled hot water, heated towel rails and ample storage including bookshelves, entertainment units and study nooks; to brand new carpets and amazing open fireplaces that make you long for winter. There's even a shower attachment in the laundry for washing the dog!
And when it comes to entertaining it's a real crowd-pleaser, with magnificent formal rooms that flow together and relaxing family spaces that take in the beauty of the backyard, with wind-out awnings for summer shade and a gorgeous cook's kitchen featuring Miele appliances and a walk-in pantry.
Exciting interiors with a point of view continue with the master retreat. Relax and enjoy comfort plus with a fantastic range of built-in storage and luxurious full ensuite with under-floor heating.
And you'll love being centrally located to everything. Popular local attractions include King William Road's lifestyle hub, the Sunday Farmer's Market at the Adelaide Showgrounds, beautiful Heywood Park, the Capri Picture Theatre and schools including Concordia and Unley High.
Location, lifestyle and fabulous flexibility; it doesn't get any better!
Bonus features: Security alarm Bonaire ducted evaporative cooling Honeywell under-floor heating (master & ensuite) In-ceiling speakers (Lounge, family, master bedroom, Bedroom 3) Wind-out awnings Rinnai instantaneous gas hot water with temperature control Brand new carpets throughout Orbit automated watering system Fold-down clothesline Shed with light & power Auto side by side double carport
The vendor's statement may be inspected at Level 1, 134 Fullarton Road Rose Park for 3 consecutive business days immediately preceding the auction; and at the auction for 30 minutes before it starts.
Specifications: Ct / 5865/224 Council / City of Unley Zoning / RH(C)'SH4 Built / 1928 Land / 1045m2 Frontage / 22.86m Internal / 230m2 Council rates / $2540.95pa Es levy / $148.80pa


 3 bed
 2 bath
 2 car