33 St Albans Terrace, Semaphore Park, SA 5019 - House sold - PropertyMate
Sold on 10 April 2019
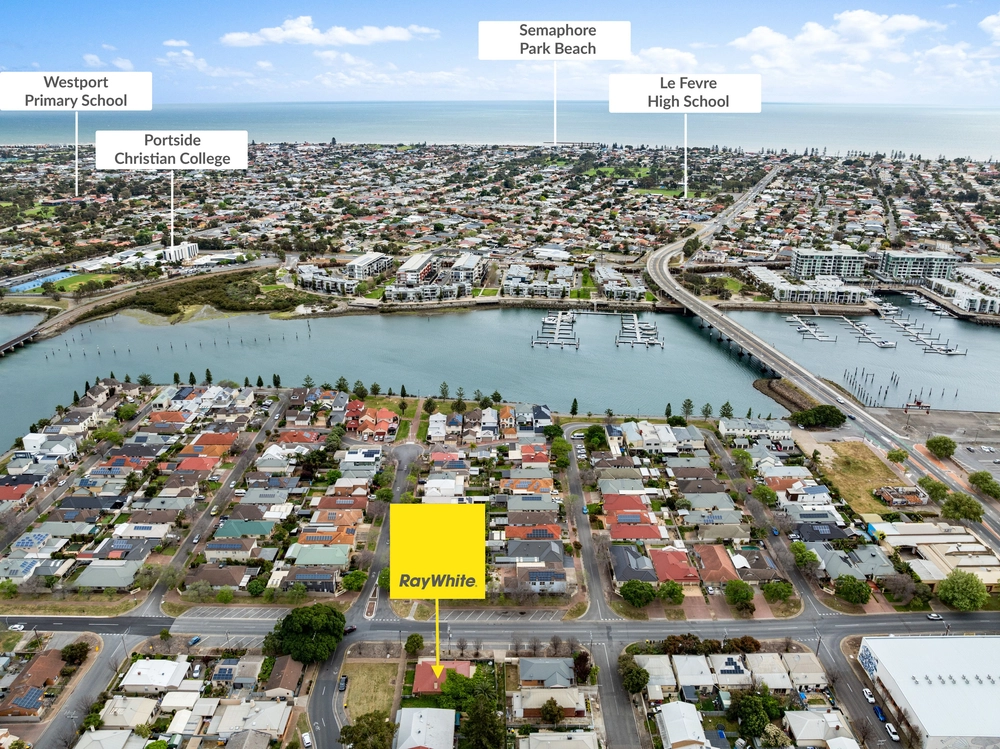
Can't go wrong in a strong, humble home with ten-minute beach reach in surging Semaphore Park
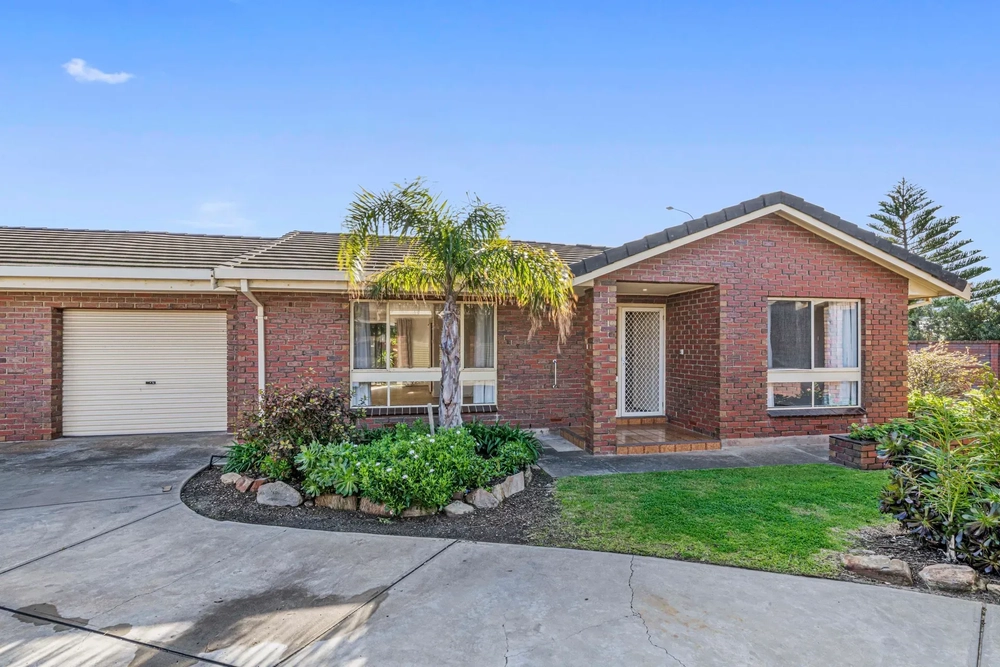
In 1992 this 4-bedroom home on some 523sqm was built… Fast forward to 2019 and it's still going strong in a suburb going from strength to strength on the back of its beach reach by foot and the growing appreciation for its unpretentious, cruisy and eclectic vibes.
The vibe in this solid brick home is old school in a warm, nostalgic kind of way, to welcome a family that simply wants comfort and space – without the need to spend from the outset.
It's honest. It's humble. But it's also solar powered, structurally very sound, blessed with new carpets, and serves a family conscious floor plan.
A master bedroom with ensuite, walk-in robe, big bay window, refuge at the front of the home and its very own parents' retreat/lounge room… there's nothing dated about that.
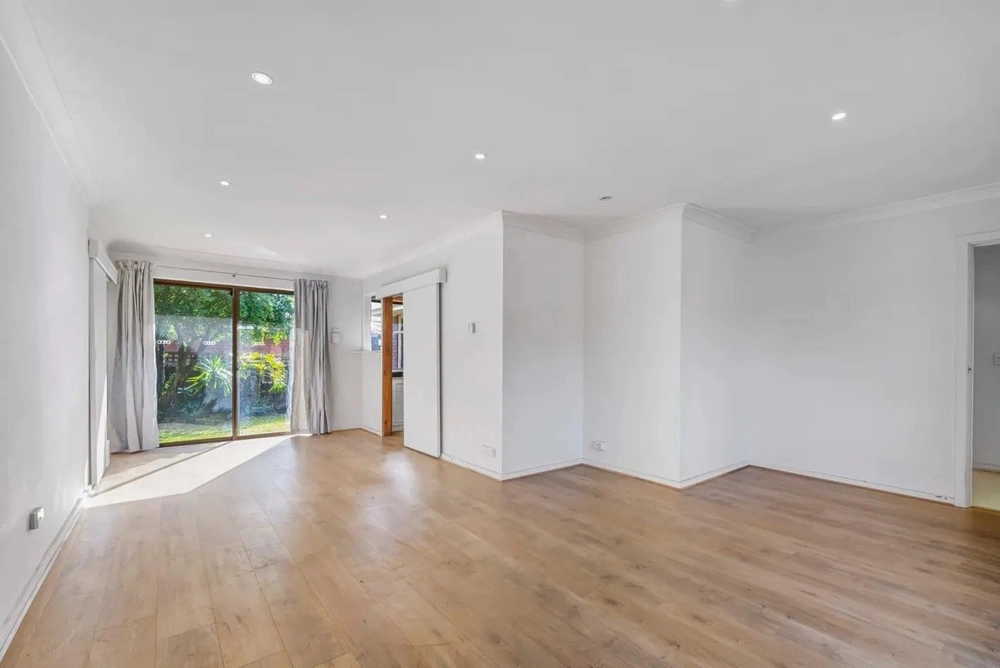
The centrally placed, solid timber kitchen – with dishwasher, walk-in pantry and breakfast bar – is a workhorse and worthy conduit between the dining zone and a lounge that feeds an alfresco pavilion/pergola.
Two bedrooms and the main bathroom belong to their own wing, welcoming the kids with open arms.
Of course, if you have the means and dreams to make your mark on the existing home with a renovation, or simply see this is a 'start over' scenario, this block in this part of town ensures that any move is the right one.
2019. The year you moved to Semaphore Park.
More reasons why we love this home: - Just a 10-minute walk from the beach and 25-minutes' drive from the CBD - Lock-up garage with auto roller door - Powerful solar system for reduced energy bills - Gas fire and split R/C - Freshly painted throughout - Built-in robes to bedrooms 2,3 and 4 - Large storage shed - Easy care gardens - Just a short drive from Westport Primary and West Lakes Shore R-12 Schools - Close to the conveniences of eclectic Semaphore Road - Pavilion doubles up as two car carport
Specifications: CT / 5076/124 Council / City of Charles Sturt Zoning / R'16 Built / 1992 Land / 523m2 approx Frontage / 16.76m approx Council Rates / $1,649.20pa SA Water / $229.12pq ES Levy / $323.55pa
All information provided has been obtained from sources we believe to be accurate, however, we cannot guarantee the information is accurate and we accept no liability for any errors or omissions (including but not limited to a property's land size, floor plans and size, building age and condition) Interested parties should make their own enquiries and obtain their own legal advice. Should this property be scheduled for auction, the Vendor's Statement may be inspected at any Harris Real Estate office for 3 consecutive business days immediately preceding the auction and at the auction for 30 minutes before it starts.


 4 bed
 2 bath
 1 car