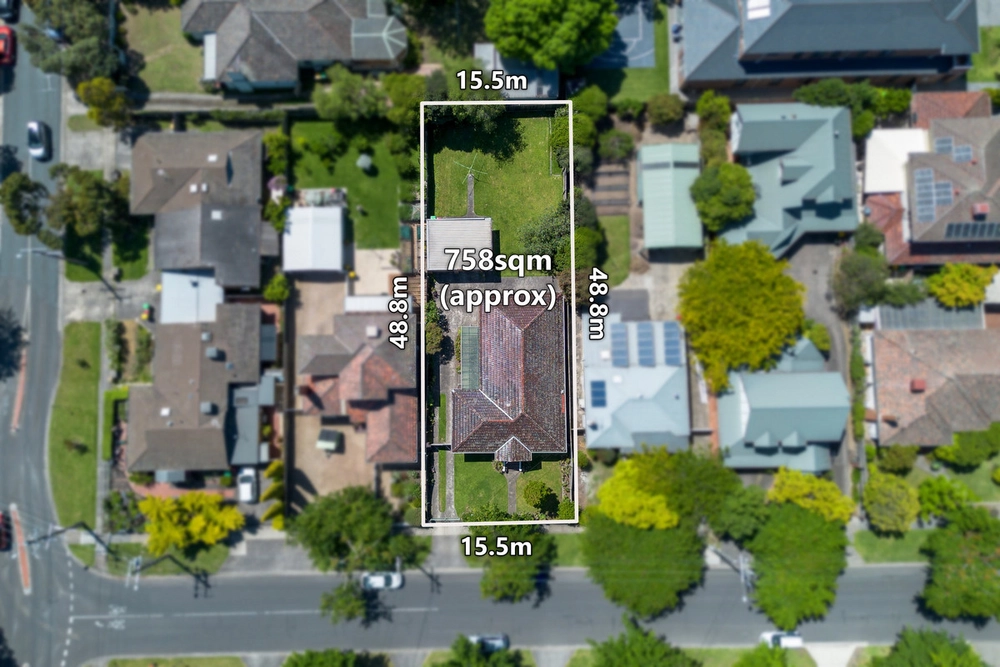
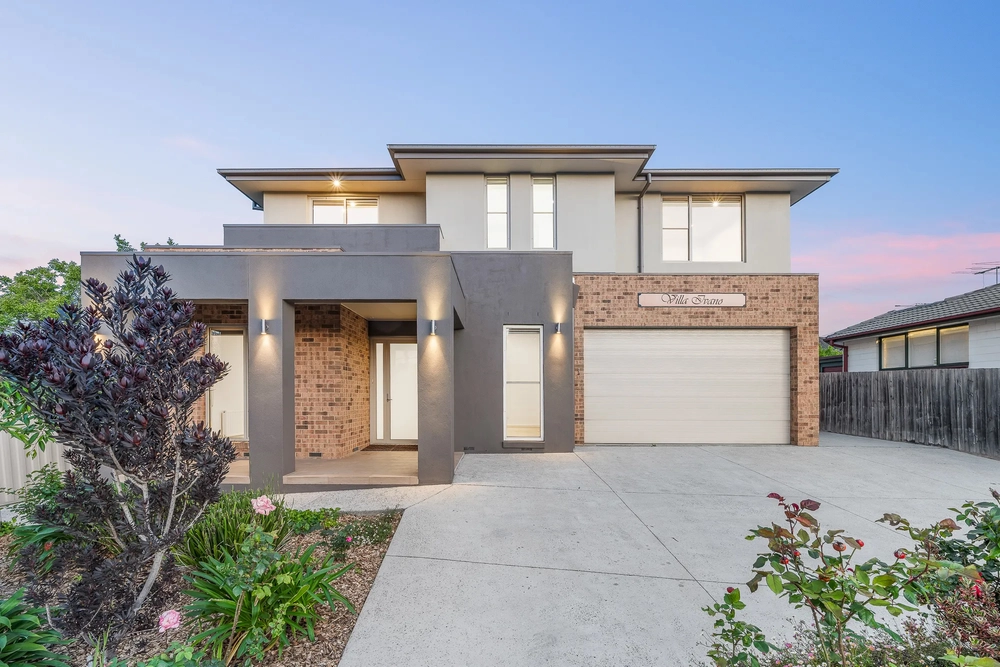
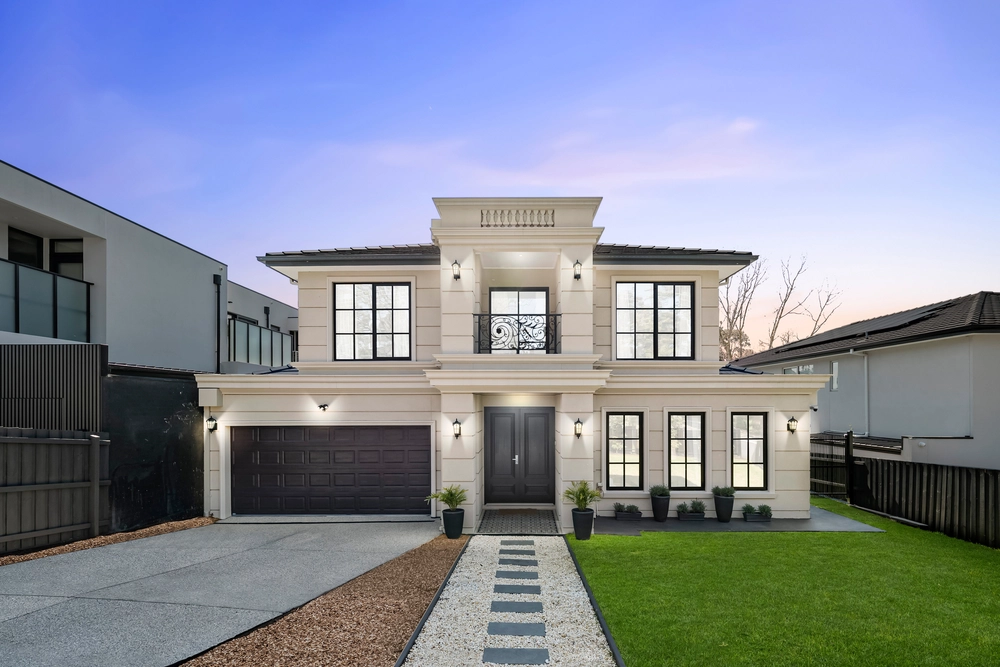
Positioned amidst verdant established gardens offering captivating year-round colour, this ten year old Federation style family residence presents exceptional quality contemporary finishes throughout, enhanced by elegant period inspired details and showcasing a thoughtful zoned floorplan ideal for enviable entertaining. Set on a peaceful leafy street just a short stroll from Kerrimuir village shopping, Kerrimuir Primary School, Springfield Park and Bushy Creek Trail, the home is also mere moments from Eastern Freeway, Blackburn Square, Blackburn High School and Blackburn Station.
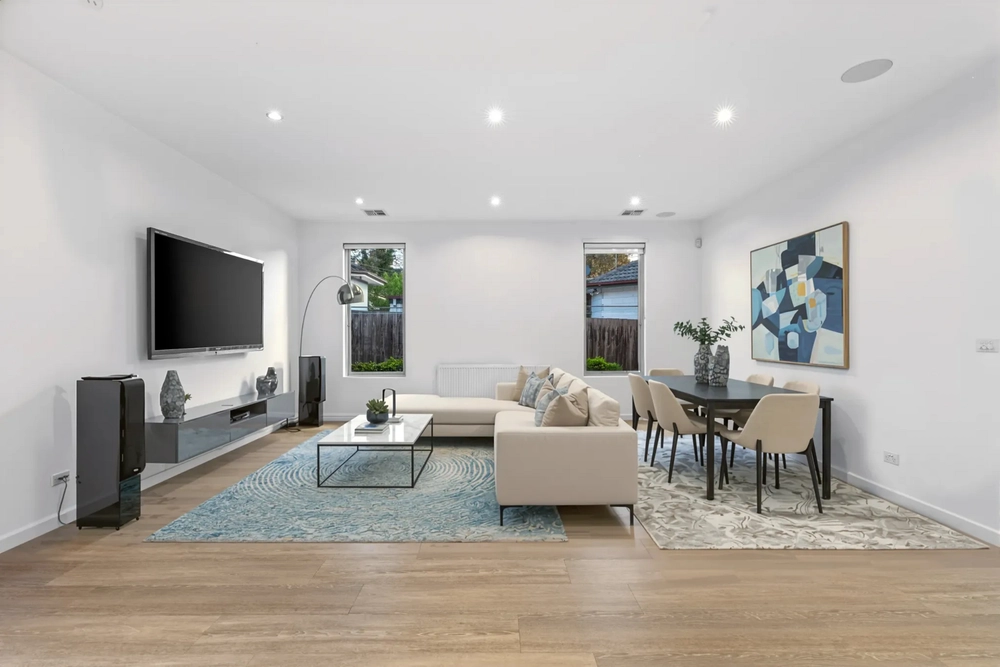
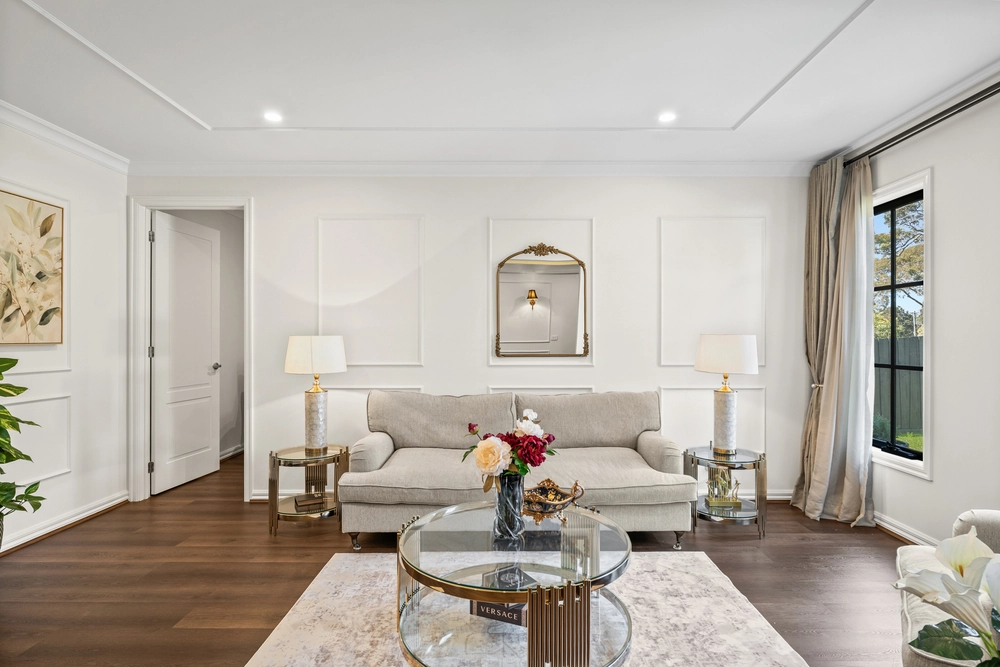
A spacious formal living room set towards the entry offers a lush garden outlook, creating an inviting space for hosting guests or for harmonious multi-generational living. At the rear, an expansive open plan living and dining area features a Heat’n’Glo gas log fireplace, and flows out through two walls of timber-framed bifold doors to a generous undercover alfresco area, seamlessly integrating impressive indoor and outdoor spaces for effortlessly stylish year-round entertaining.
Overlooking the main living area, an enviable contemporary kitchen comprises an oversized stone waterfall island benchtop with breakfast bar, abundant soft-close drawer storage, a butler’s pantry with adjoining walk-in pantry, and a full suite of quality Blanco stainless steel appliances including a semi-integrated dishwasher and a 900mm gas cooktop.
Positioned on the ground floor, the spacious master bedroom features a generously proportioned walk-in wardrobe leading to a full ensuite with stone vanity and a semi-freestanding soaker bathtub. A second master bedroom is set opposite, superbly laid out for guest accommodation with a semi-ensuite bathroom and ample built-in wardrobes.
Elevated on the carpeted upper level, a retreat living space leads to three large bedrooms, each equipped with built-in wardrobes and complemented by a bright central bathroom with stone vanity, separate bathtub and separate W/C. The entire top floor also offers elevated leafy views, creating an inviting sense of space and light.
Featuring lofty 2.7m high ceilings, gleaming Tasmanians oak hardwood flooring, ducted zoned refrigerated air conditioning and heating, additional split system air conditioning, ceiling fans in all bedrooms, a large stone laundry with direct outdoor access, a security screen front door, excellent inbuilt storage, double glazed windows, solar hot water and a 6 star energy rating for superior comfort and efficiency, the home also includes an exposed aggregate driveway and a remote double lock-up garage with workshop space, a rear roller door and internal access.


 5 bed
 3 bath
 2 car