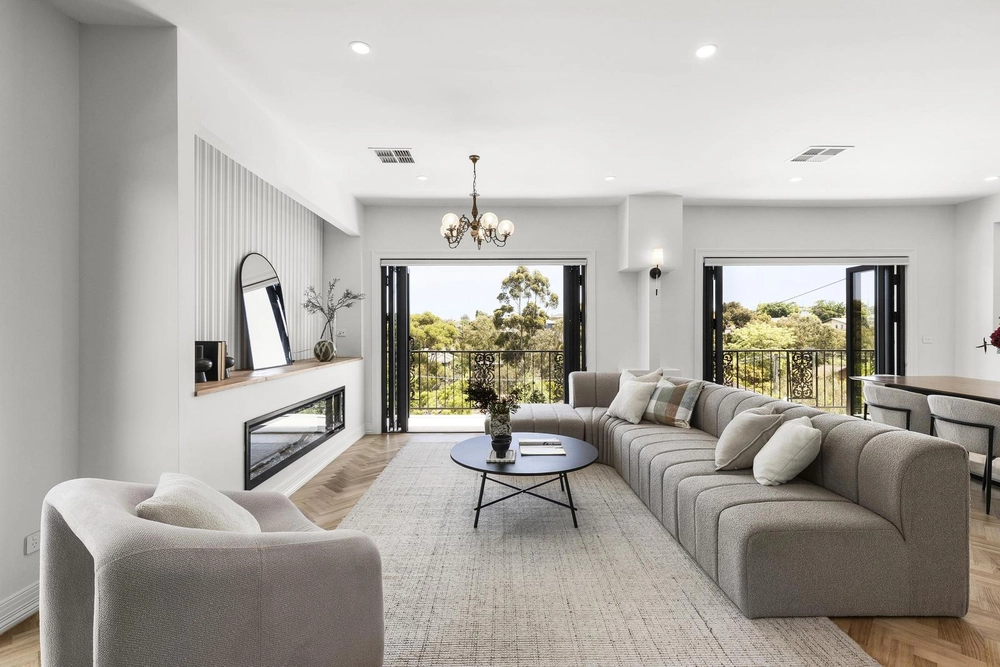
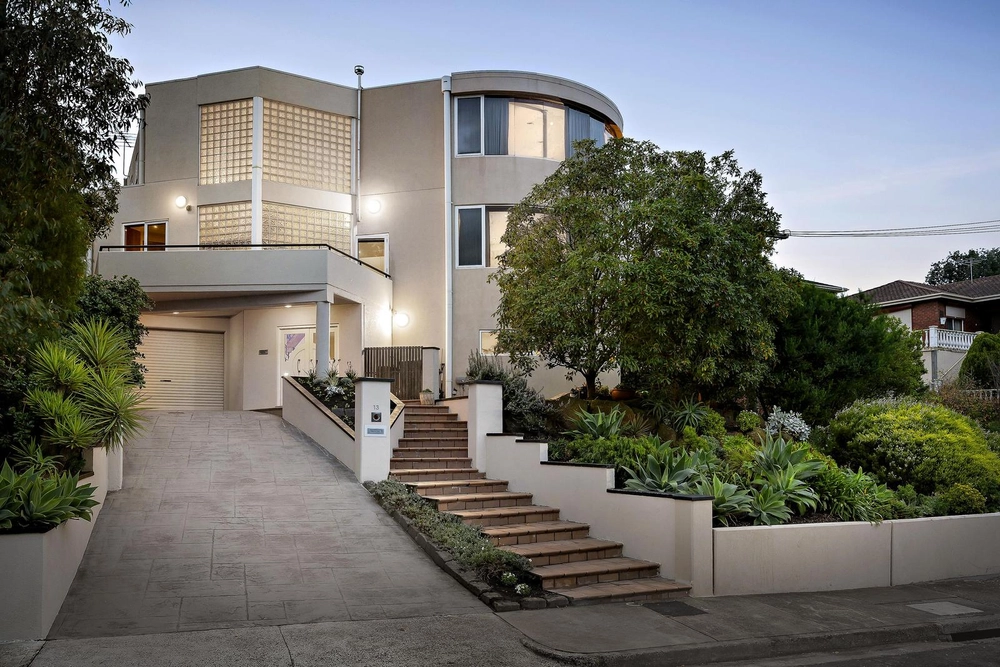
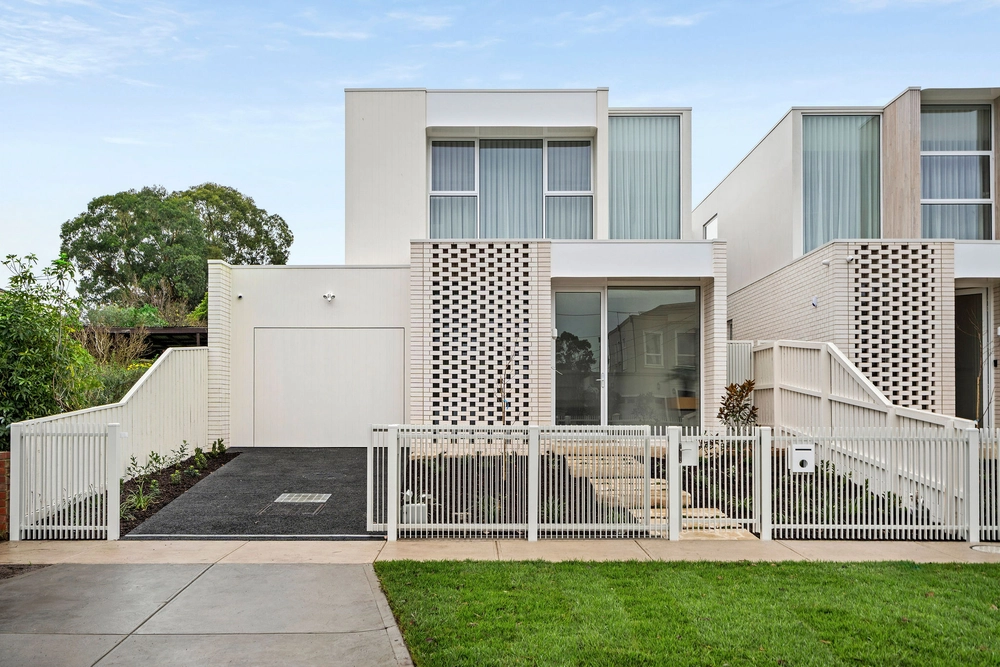
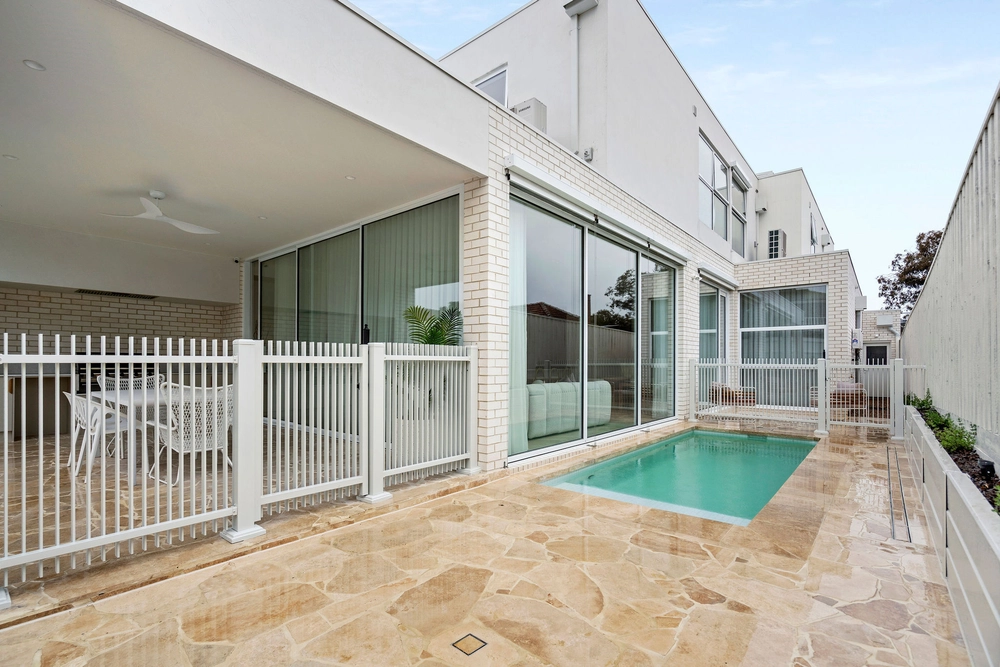
Without question one the Pascoe Vale's finest homes, this architectural masterpiece delivers a truly amazing family lifestyle with its flexible floorplan, first-class features and brilliant living/entertaining spaces both inside and out.
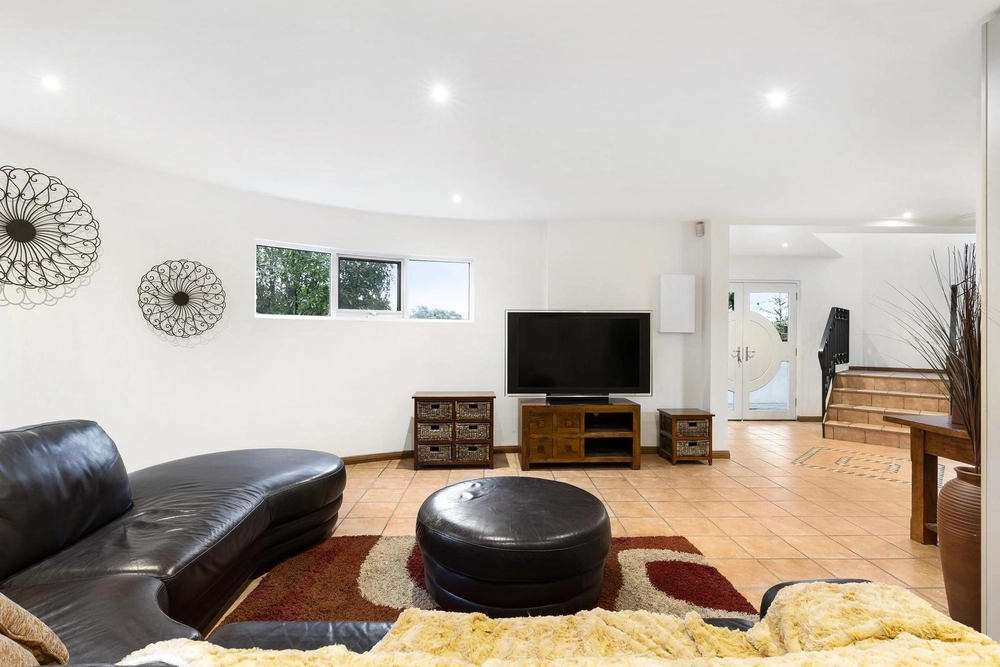
Masterfully designed and meticulously detailed, the sumptuous interior showcases an extra-large master bedroom with its own balcony, fully-fitted dressing room and deluxe ensuite, as well as three further bedrooms complemented by two additional bathrooms of equal quality and style. Vast and versatile, the open-plan living/dining area is complemented by a gourmet kitchen complete with island breakfast bar, Miele appliances and butler's pantry with second sink. Filled with natural light, this extraordinary residence also includes polished concrete floors, hydronic in-floor heating and zoned reverse-cycle ducted air conditioning, solar power, solar hot water, high ceilings, commercial grade windows and solid timber internal doors, as well as a comprehensive security system, data room, cloak room and excellent storage options throughout. Stacker doors reveal an alfresco entertaining area with its own kitchen and remote-control black-mesh cafe blinds, as well as a sunny backyard with automated solar/gas-heated pool, separate spa and poolside (fourth) bathroom, plus an additional side entertaining area with retractable awning, drive-through double garage and enormous workshop beyond.
A short stroll to local cafes, shops and a choice of bus routes, it's also close to Raeburn Reserve, Coburg North Village shopping centre, popular primary and secondary schools (zoned to Strathmore SC), as well as easy freeway access.


 4 bed
 4 bath
 3 car