34 Lulie Street, Abbotsford, Vic 3067 - House sold - PropertyMate
Sold on 29 October 2022
Light-filled & flexible in tightly-held Dorothy Terrace
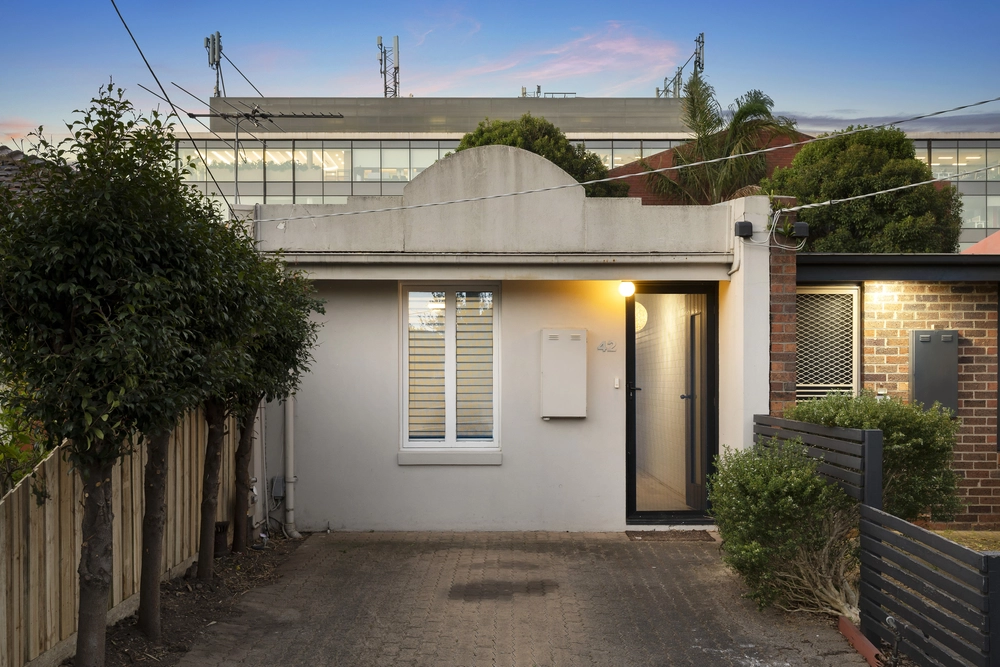
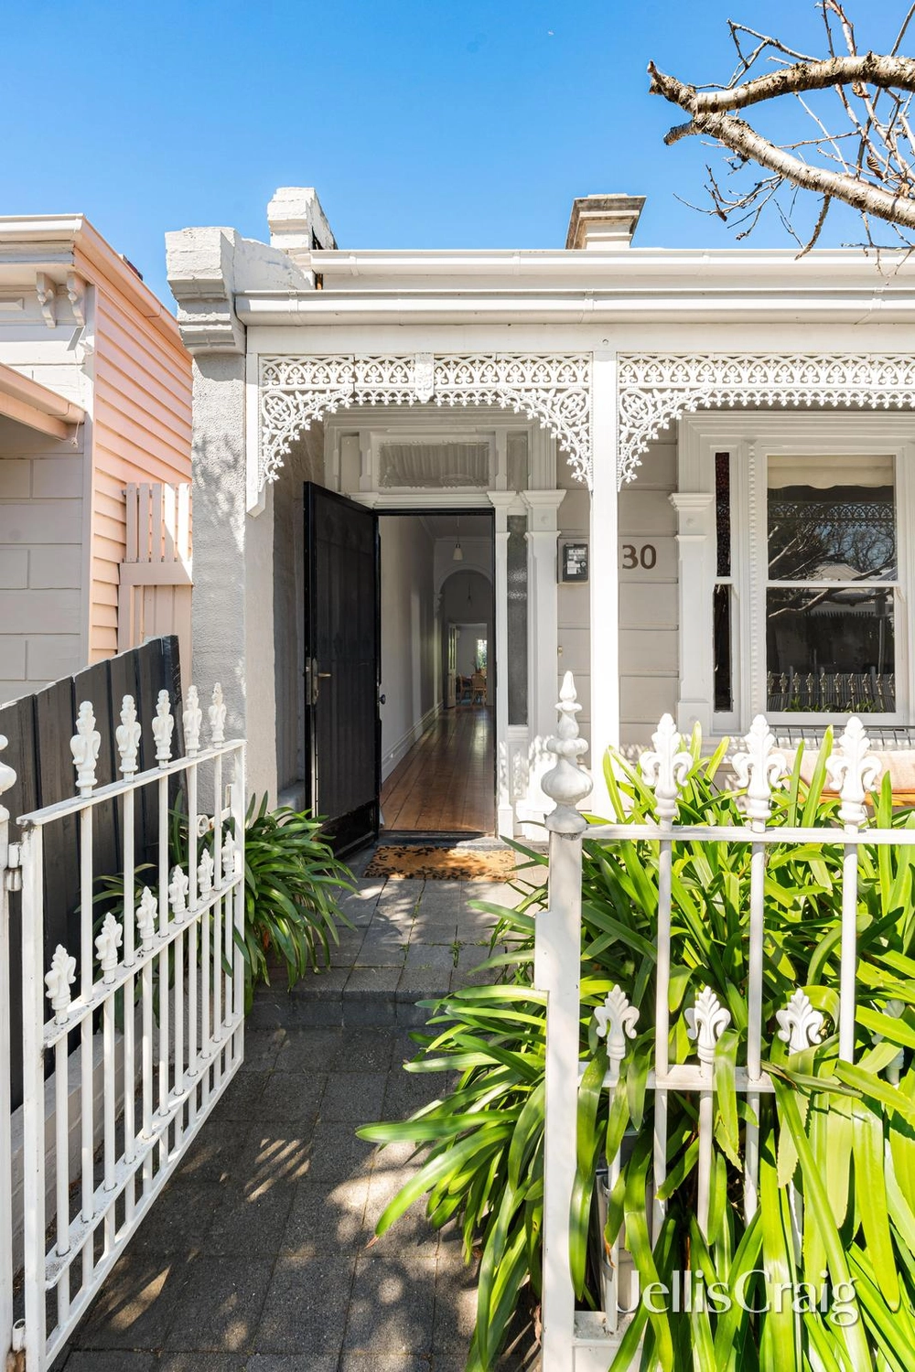
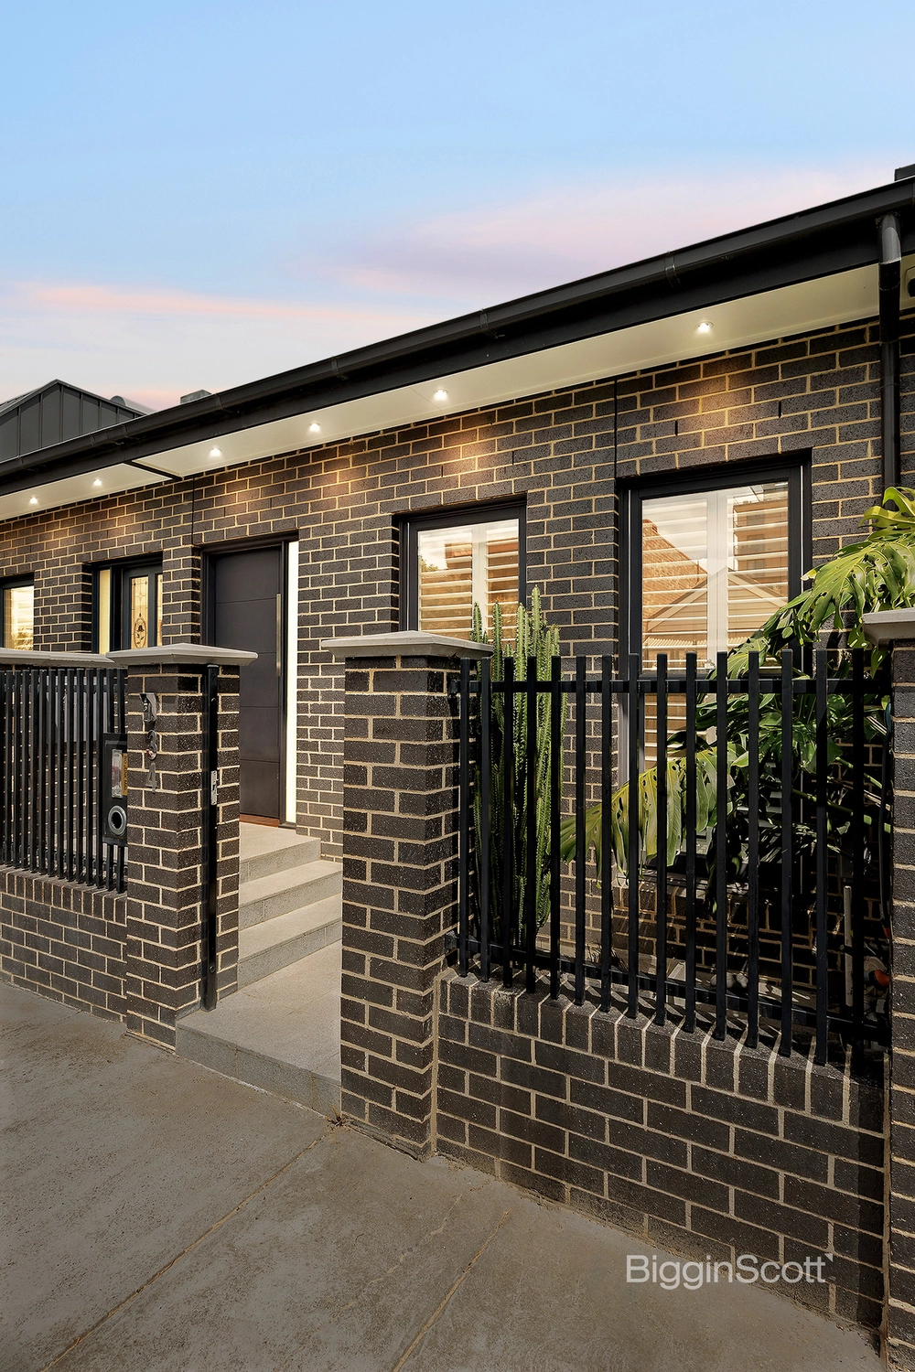
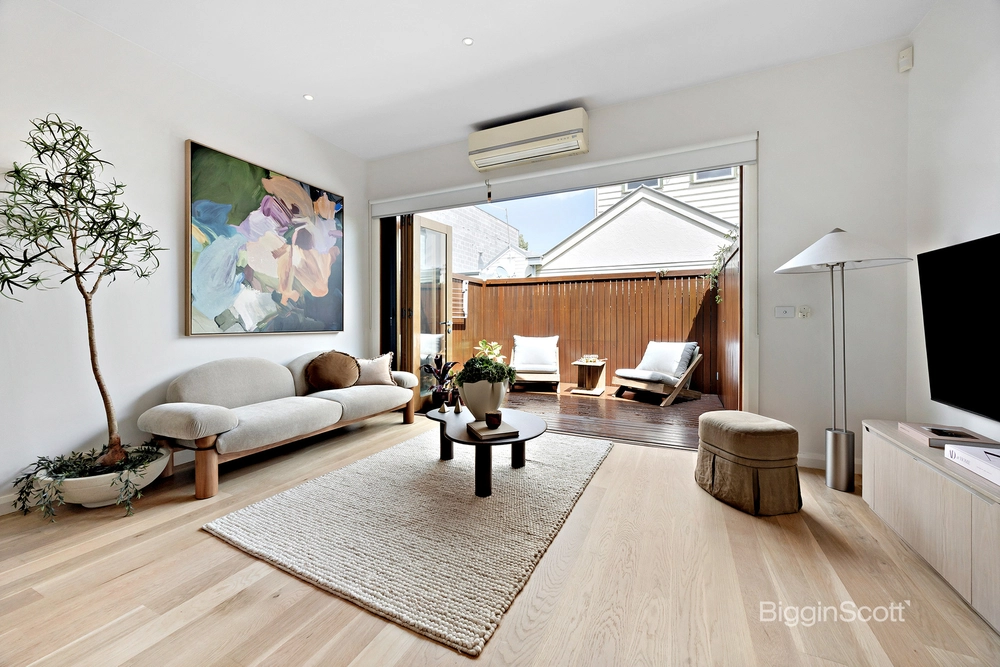
Dorothy Terrace 1888 is an exclusive historical landmark where on the corner of Federation Lane stands this superbly converted shopfront residence with rooftop terrace city views. An outstanding tuckpointed Hawthorn brick façade with cast-iron veranda and Boom-era parapet introduces this light-filled, multi-level Victorian with a beautifully presented and versatile layout designed to suit a range of lifestyle needs. High ceiling entrance with Victorian Ash floorboards off Federation Lane extends to a large, private living room framed by a Baltic pine ceiling, stained-glass windows and shopfront doors. Further is a fully-appointed Bosch-equipped kitchen warmed by a Nectre wood heater that adjoins a meals area, a bright bathroom with clawfoot bath and laundry, and sliding doors revealing a sunny and secluded courtyard garden. A 2nd bathroom is centrally located to 3 bedrooms (or 2 and a study) including a spacious main with open fireplace and 3rd with a built-in robe. The divided top-floor space offers exceptional flexibility as a spare bedroom/rumpus and extra-living with a wet bar area for entertainers that flows out to the wonderful rooftop terrace with its sweeping views to the city skyline. There’s also an abundance of storage integrated throughout, split-system air-conditioning, gas/panel heaters, ceiling fans, new carpets, parking permits and the potential for small-car off-street parking (STCA). This desirable Dorothy Terrace corner residence presents a rare opening in a tightly-held setting within easy walking distance to cafés and shops, Victoria Park, Dights Falls and Yarra River trails, Convent Arts Precinct, vibrant Smith Street, train station and schools.


 3 bed
 2 bath