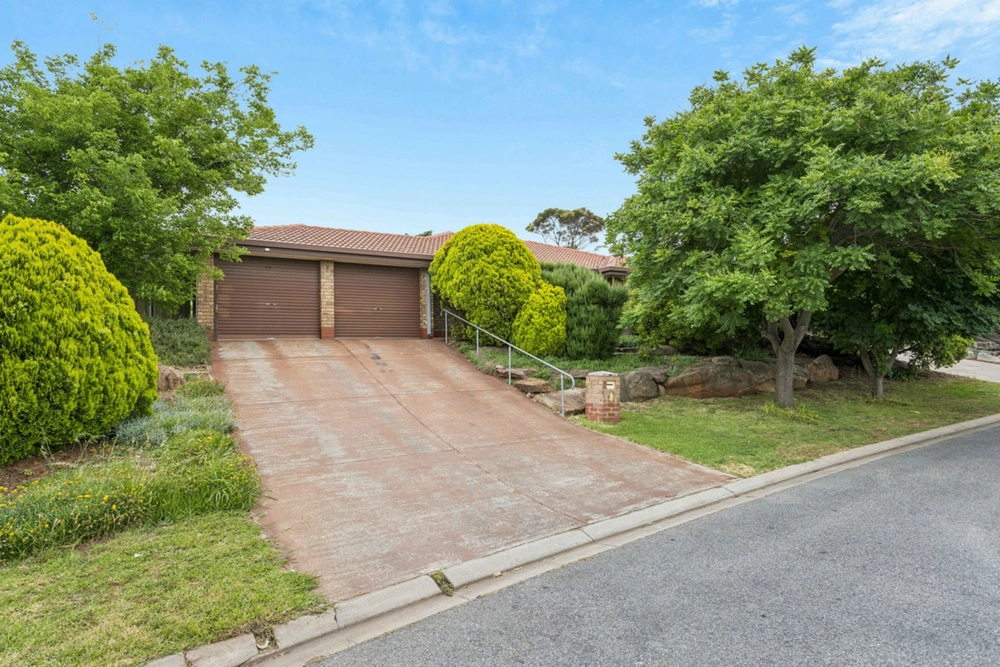
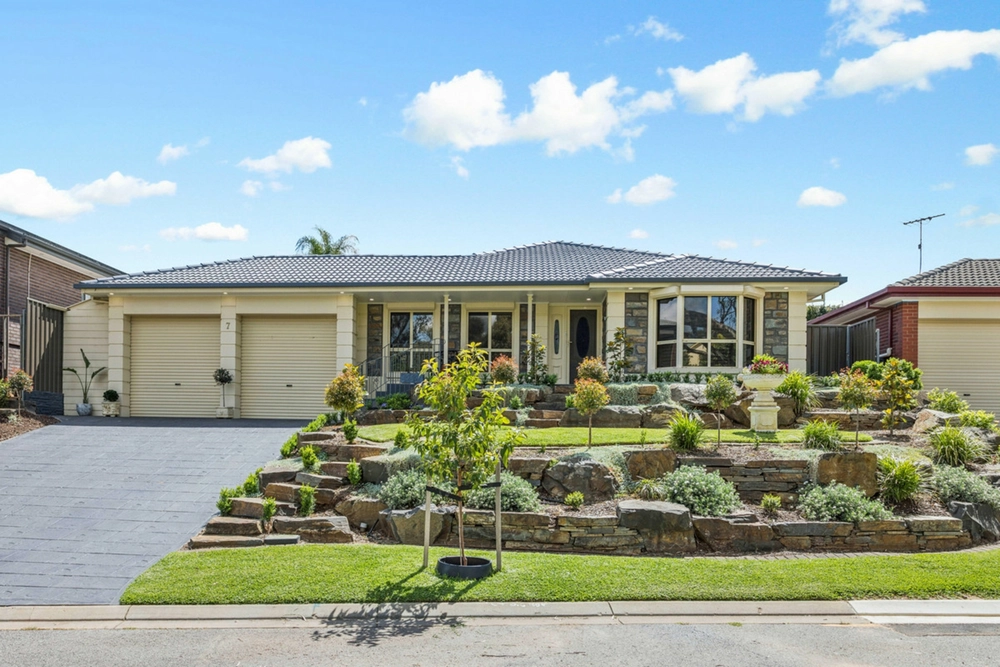
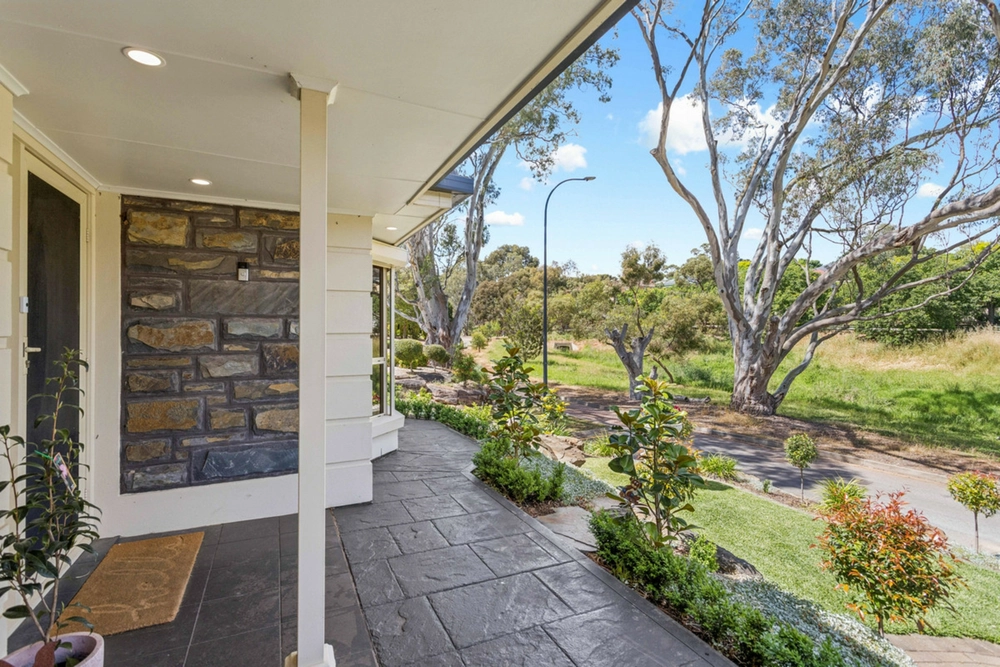
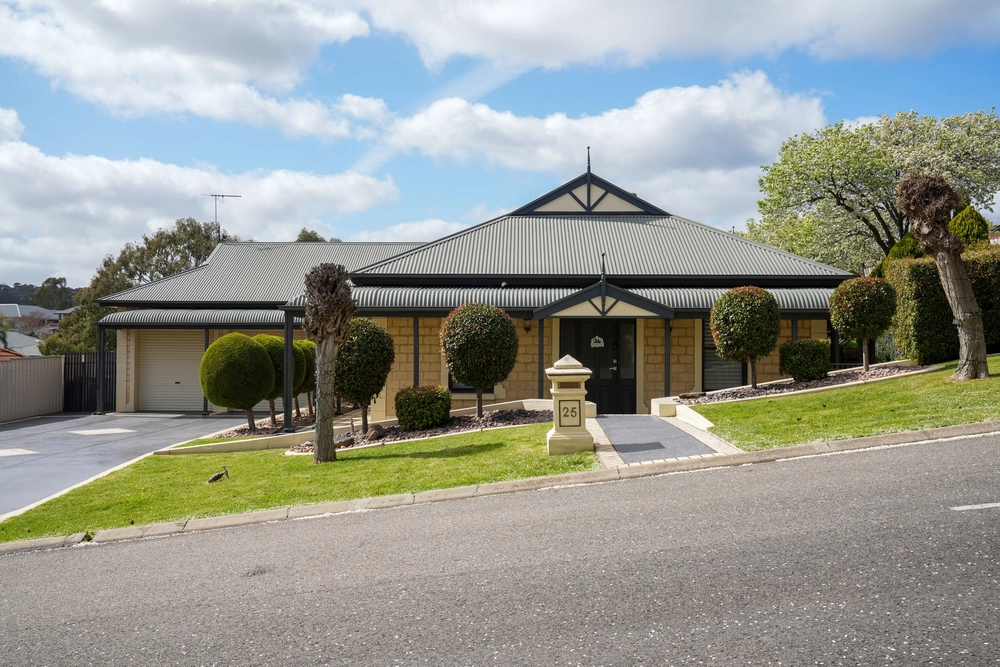
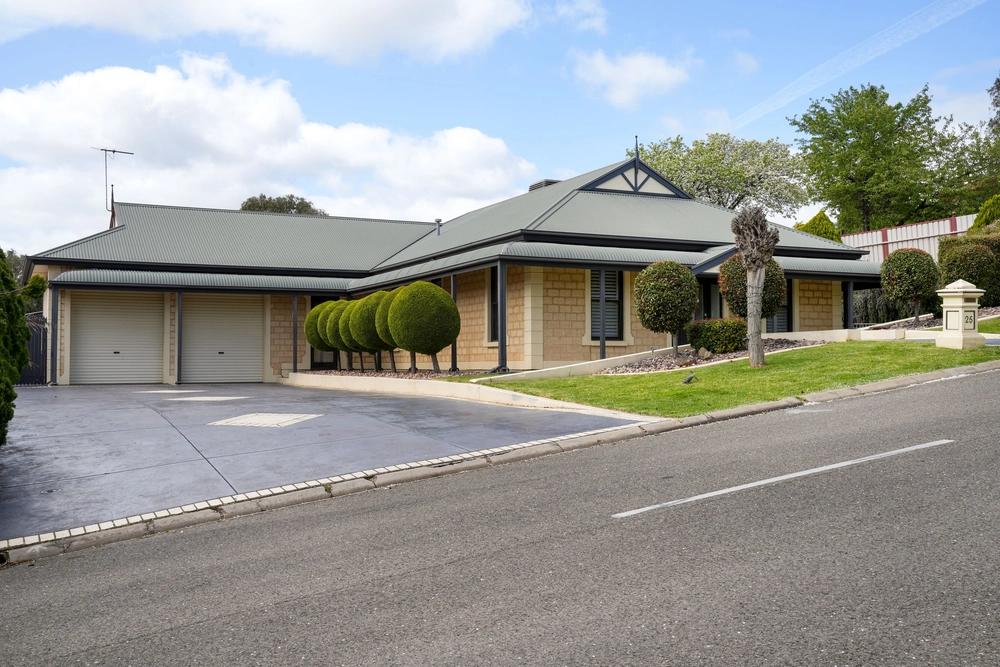
Perched atop the beautiful tree-lined streets of upper Greenwith and gazing across wonderful views of the north sits this sprawling contemporary property offering incredibly spacious and decadent open and airy living that will absolutely be love at first sight for your family.
With understated grandeur and exceptional function and form, the ground floor flows from generous formal living on one side to superb open-plan entertaining to the other. Taking pride of place is the stunning stone-topped designer kitchen flush with gorgeous contemporary cabinetry and gleaming Smeg appliances including the 900mm oven and gas stove top inviting you to channel your inner chef whether cooking wholesome meals for the family or hosting friends for fun vino-inspired dinners.
All-year, all-weather entertaining will quickly become your new normal as you step out to a beautifully stone-paved alfresco with return pergola complimented by a sunbathed patch of lawn framed in neat hedging for a welcome touch of greenery. The main backyard with its corner block second access is expansive, providing all the child and pet-friendly space you could possibly need, room for a caravan or boat (or both) and plenty of scope still to one-day drop a sparkling pool in for what'll be a home that sees your family living their best life well into the future.
Wonderful interior design and versatility sees an upstairs second living area spilling with natural light, open study nook, three generous bedrooms all with built-ins, and luxurious master suite complete with his-and-hers walk-through robe, feature pendant lighting and sparkling ensuite with spa bath for relaxing ends to your weekends.
Deceivingly close to a variety of amenities such as your local Foodland, The Stables and The Grove less than 10-minutes away coupled with easy morning commutes with Greenwith Primary a stress-free 1.5km from your door and Golden Grove High just minutes straight down the Golden Way – 34 Rifle Range Road is a dream home in idyllically peaceful surrounds with all your conveniences at arm's reach.
Features you'll love:
- Light-filled open-plan dining and living with pendant lighting and cosy gas fireplace
- Newly updated designer kitchen with thick-cut stone benches and breakfast bar, gorgeous contemporary cabinetry, large pantry, 900mm Smeg oven and gas stove top, Smeg dishwasher and Oliveri sinks
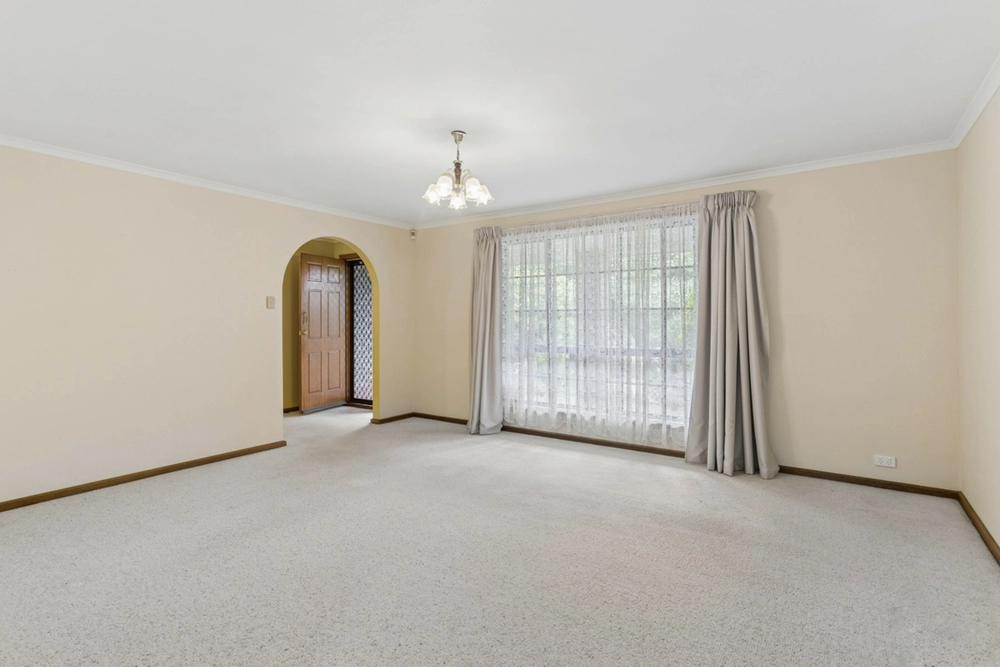
- Spacious open formal family room as well as ground floor home office
- Light and airy upstairs second living area and perfect teenagers' retreat
- 3 good-sized bedrooms all with BIRs and one with ensuite access to the main bathroom
- Decadent master bedroom with feature pendant lighting, WIRs and luxurious dual vanity ensuite with spa bath
- Light and bright main bathroom with heat lamps, separate shower and relaxing bath
- Family friendly laundry, understairs storage and ground floor guest WC
- Ducted AC throughout for year-round comfort and new hot water system
- Generous all-weather outdoor entertaining area and manicured lawn and garden
- Huge, sunbathed backyard with storage shed, fruit trees and second access to the property
- Double car garage and grand main entrance to the home
- A stone's throw to Greenwith Primary and less than 10-minutes to Golden Grove High
- Only 3-minutes to Foodland, 5-minutes to The Stables and just 8-minutes to The Grove Shopping Mall for easy access to all your everyday needs
Specifications:
CT / 6141/195
Council / City of Tea Tree Gully
Zoning / GN
Built / 2011
Land / 1130m2
Council Rates / $2,365.13pq (approx)
Emergency Services Levy / $161.60pa (approx)
SA Water / $188.70pq (approx)
Estimated rental assessment: $650 - $700 per week (written assessment can be provided upon request)
Nearby Schools / Greenwith Primary School, Salisbury Heights P.S, Surrey Downs P.S, Golden Grove High School
Disclaimer: All information provided has been obtained from sources we believe to be accurate, however, we cannot guarantee the information is accurate and we accept no liability for any errors or omissions (including but not limited to a property's land size, floor plans and size, building age and condition). Interested parties should make their own enquiries and obtain their own legal and financial advice. Should this property be scheduled for auction, the Vendor's Statement may be inspected at any Harris Real Estate office for 3 consecutive business days immediately preceding the auction and at the auction for 30 minutes before it starts. RLA | 226409
Cashback estimates are indicative and subject to LendUs terms and conditions. Repayments are a guide only.
 4 bed
 2 bath
 2 car
You May Also Like
Similar homes near this one.