34 Waye Street, Mount Compass, SA 5210 - House sold - PropertyMate
Sold on 29 April 2021
Another SOLD by Holly Freeland!
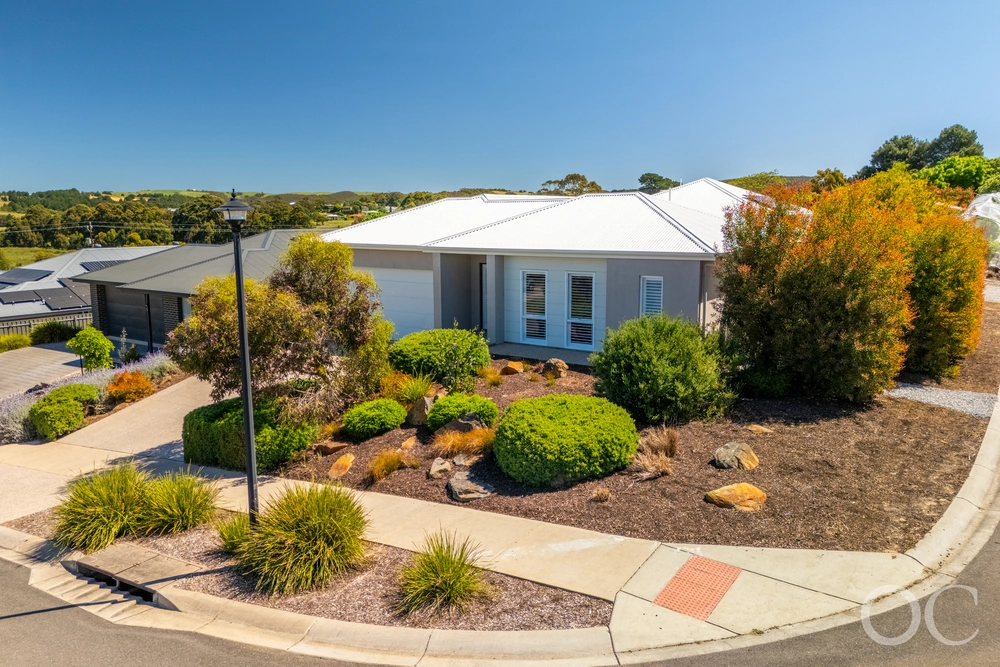
Another SOLD by Holly Freeland! This beautifully presented home set on a corner allotment of approximately 1000m, offers a versatile floor plan ideal for the growing family or those who are seeking both internal and exterior space.
Offering five bedrooms, two of which have walk-in robes and ensuites whilst the remaining have built-in robes and are serviced by the family-friendly, three-way bathroom.
There is a separate formal lounge room, a home office with built-in desks and storage, plus a generous open plan living and dining area which is overlooked by a stunning custom built kitchen that you will absolutely fall in love with - featuring a walk-in pantry, plenty of cupboard space, Caesar Stone bench tops, double butler sink, dishwasher and 900mm Belling oven with gas cooktop.
You will have all year round, low-cost comfort with the wood fire, ducted evaporative cooling, split system air-conditioning and a 5kW solar power system.
Outside offers a secure yard complete with cubby house and a large pitched pergola with caf blinds, perfect for entertaining. The garage/workshop has concrete floor and power and accessible from both the yard and the sizeable driveway which can accommodate multiple vehicles, boat or caravan. Along with a versatile layout, there are two entrances to the home and additional off-street parking spaces presenting an opportunity for BnB use or dual living arrangements.
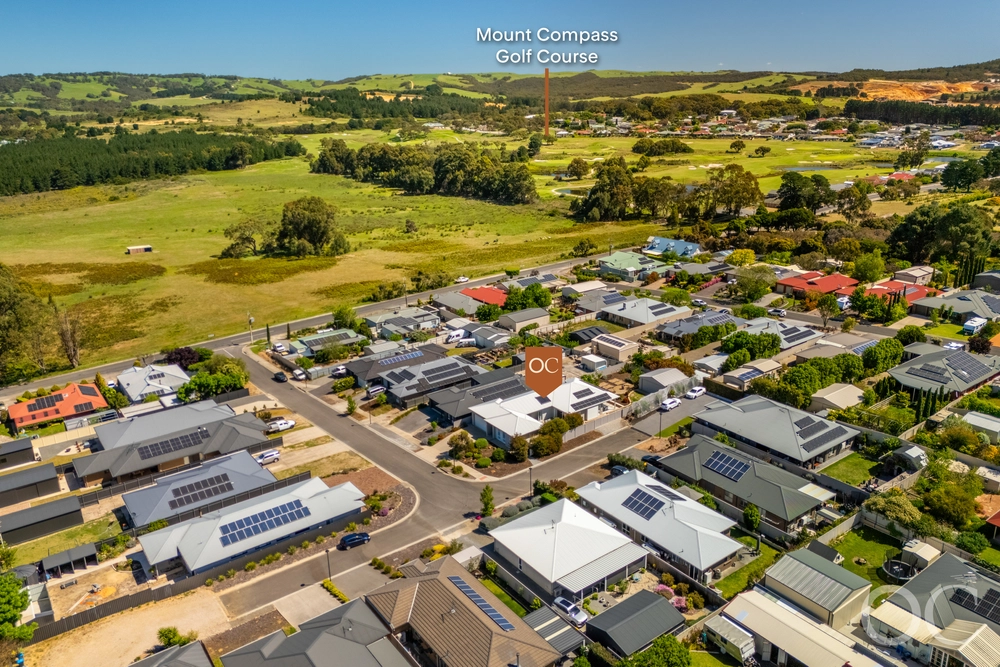
Located close to local schools, sporting facilities and nearby amenities, this is a quality property you will not outgrow!
Additional Features: - Ceiling fans and block-out blinds in bedrooms - Quality plantation shutters - Additional storage cupboard and fridge space in living room - Laundry with built-in ironing board and storage - Outdoor pergola with ceiling fans - Pet mesh screen door - Lawn irrigation - Woodshed, rainwater tank, raised garden beds - Garage/workshop with shelving and auto panel lift door


 5 bed
 3 bath
 2 car