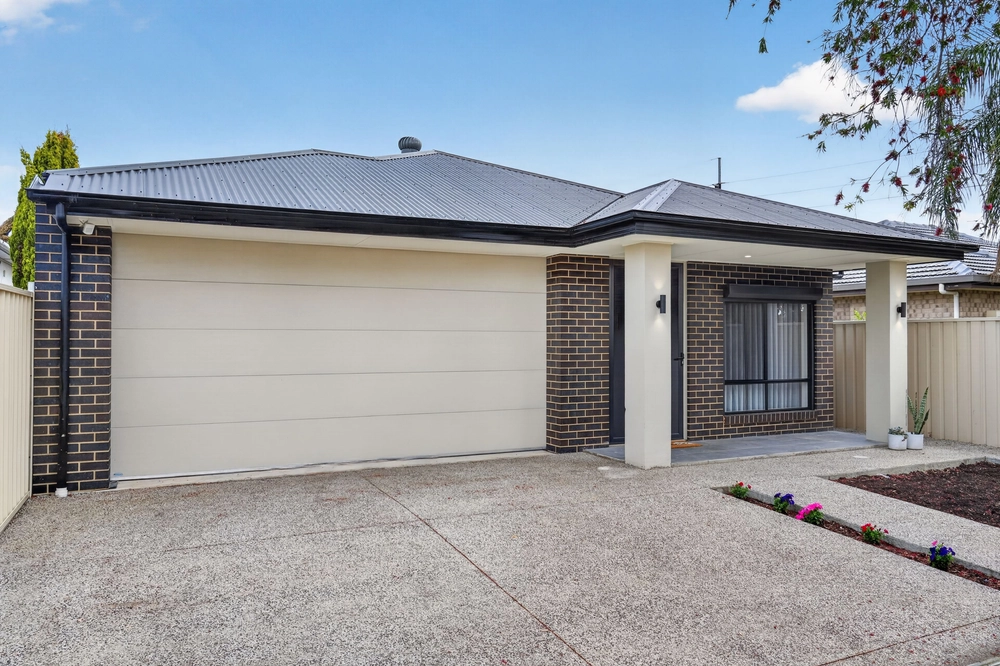
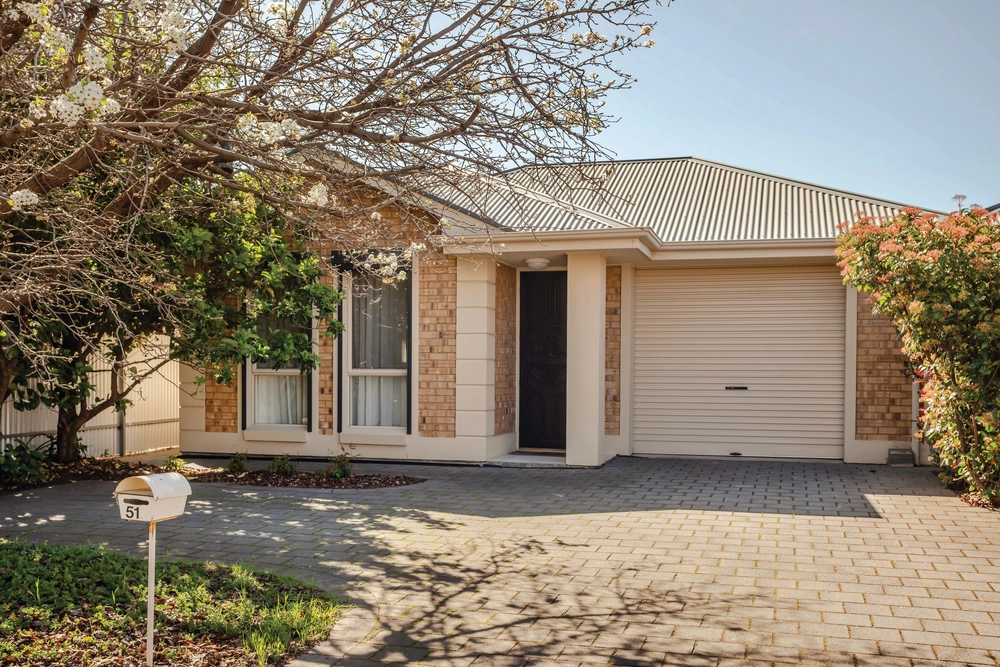
Just as West Croydon is no stranger to the odd quirky tale, this former tuck shop is now a cool family home, on a block with more room than you could ask for and walking distance to Queen Street's hip coffee haunts.
Built of solid brick in the early 1900s and extended along the way, where hungry school kids would line up is now the face of an expansive living room in a three bedroom, one study home that's much bigger than its cute-as-a-button character facade lets on.
Baltic pine floors, soaring 3.5m-high ceilings, ornate fireplaces, leadlight, decorative ceiling roses, exposed brick and light grabbing windows piece together a regal original home with a vintage vibe found in the west side.
The current owners deserve credit for bringing it all up to speed - their parting gifts to you ranging from a comforting ducted evaporative aircon and gas heating and a bevy of built-in storage to a full-scale revamp of that rear extension...
The original exterior wall is now a whitewashed sea of exposed brick - and the internal feature to a kitchen with solid timber tops, pressed metal splashbacks, breakfast bar, Miele dishwasher, gas cooktop and polished concrete at its feet.
Follow that concrete to a timber decked alfresco pavilion with cafe blinds and all eyes on a carefully planned large yard ready for all manner of adventures amongst a chook pen, veggie patches, fruit trees, cobbled paths, a cubby house and lawns born for backyard cricket.
It started as a tuck shop and what a wonderful transformation to become the perfect place to raise a family where the CBD and metro coast are yours in equal measure. Welcome to West Croydon. The way it should be.
More reasons why we love this home:
- Just a 5-minute walk to Queen Street Cafe
- Solar power provisions
- Large carport with room for three cars
- Built-in robes to all bedrooms
- New vanity to updated main bathroom
- Two bathrooms in total - one with tub and laundry provisions
- Efficient LED down lighting
- Quality plantation shutters
- Cellar
- Study which could be converted to a fourth bedroom
- Just a 5-minute drive to Welland Plaza Shopping Centre, Entertainment Centre, Plant 4 Bowden
- Walking distance from train stops to CBD and metro coast
- Ten minutes into the CBD by train
- Private and secure
Specifications:
CT / 5549/737
Council / City of Charles Sturt
Zoning / RC'69
Built / 1915
Land / 697m2
Frontage / 15.24m
Council Rates / $1867.90pa
SA Water / $249.87pq
ES Levy / $172.00pa
All information provided has been obtained from sources we believe to be accurate, however, we cannot guarantee the information is accurate and we accept no liability for any errors or omissions (including but not limited to a property's land size, floor plans and size, building age and condition) Interested parties should make their own inquiries and obtain their own legal advice. Should this property be scheduled for auction, the Vendor's Statement may be inspected at any Harris Real Estate office for 3 consecutive business days immediately preceding the auction and at the auction for 30 minutes before it starts.


 3 bed
 2 bath
 3 car