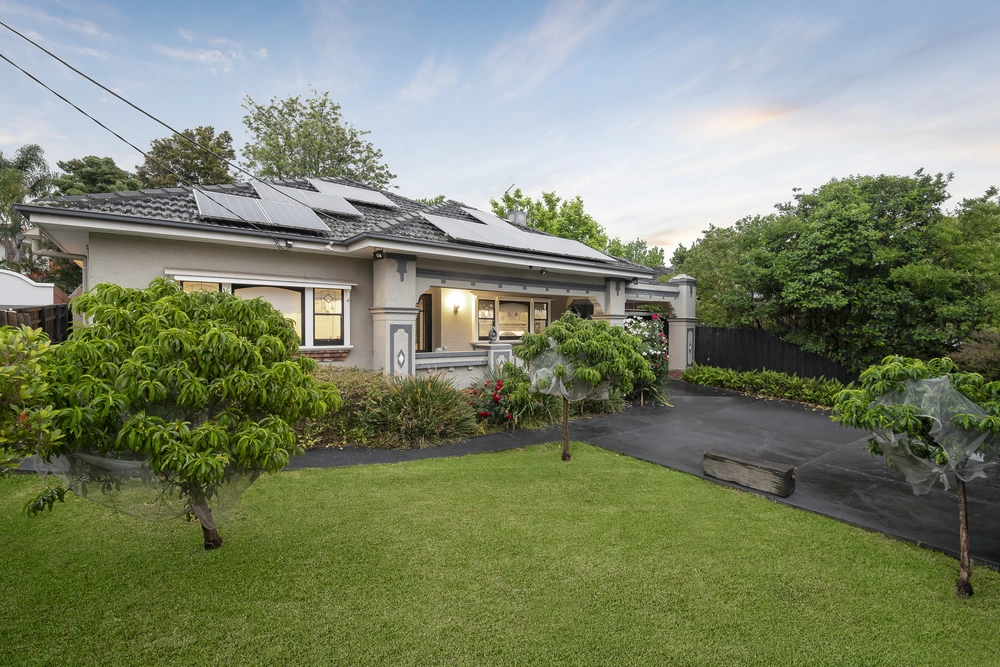
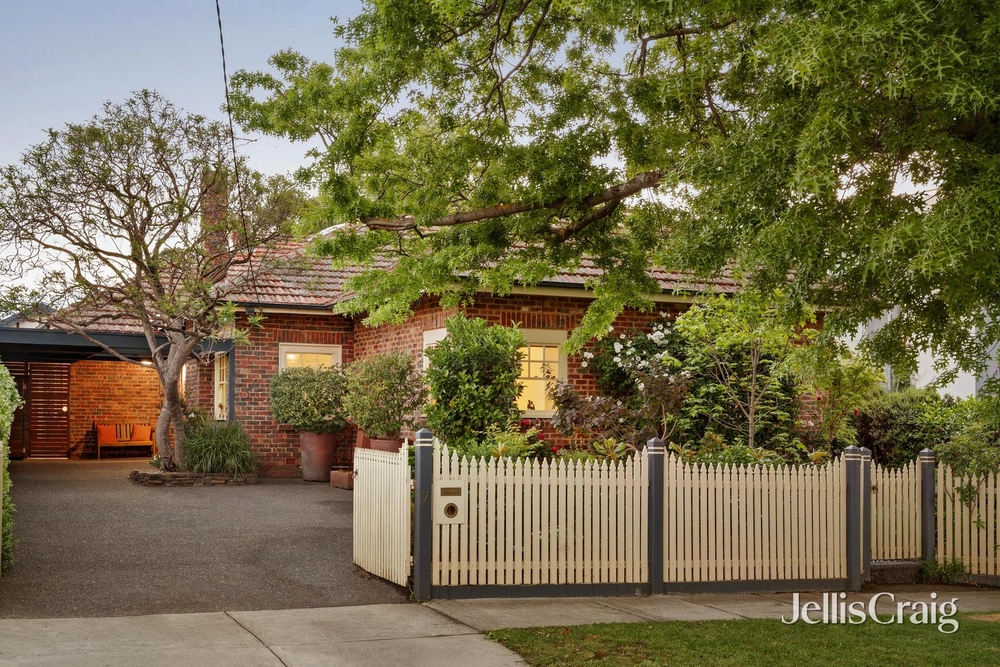
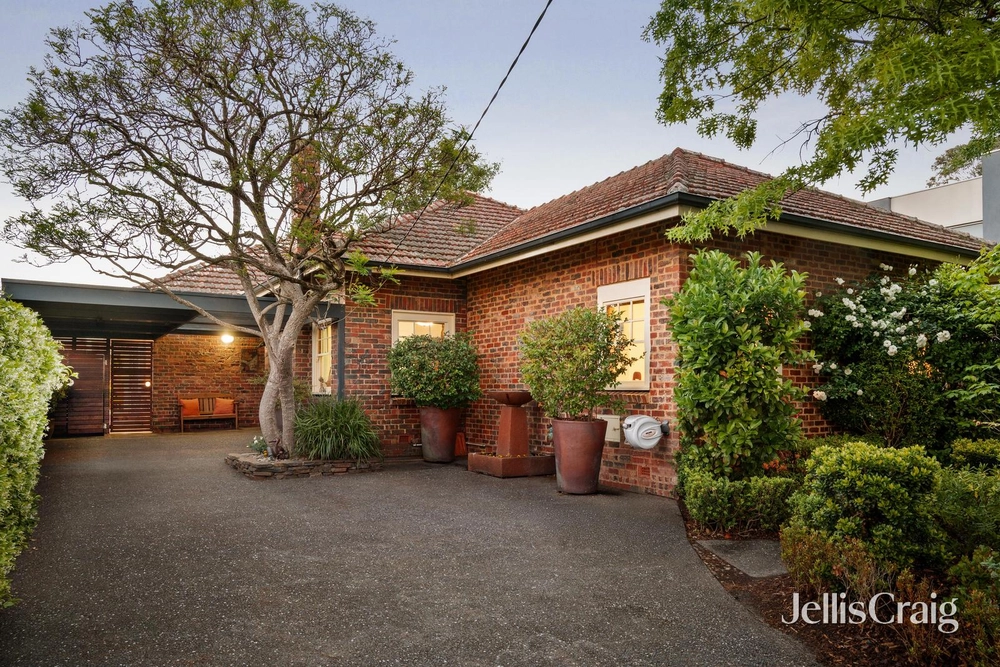
Architecturally designed and beautifully renovated throughout, this exquisite five-bedroom, three-bathroom family residence offers a lifestyle dream in a fabulous location. Resting on a generous 725 sq m approx. block of magnificent landscaped easy-care gardens, this impressive home proudly flaunts cutting-edge appointments throughout, offering an opulent and elegant lifestyle of comfort.
Stepping inside, solid Tasmanian oak hardwood flooring and plantation shutters create an instantly inviting environment, flowing through to the expansive, light-filled family and meals domain at the rear of the home. Gourmets will adore the elegant marble kitchen flaunting tiled splashbacks, stunning timber pantry storage and premium la Germania 6-burner cooktop, with the option to enjoy alfresco dining in one of two stunning outdoor entertaining zones. Nestled alongside the resort-style solar heated pool, the primary outdoor area rests upon travertine tiling and is lavishly appointed with built-in sink, fridge, dishwasher, heat strip, ceiling fan and open fire and café blinds, with a second tranquil outdoor space nestled in the centre of the home. An array of luxurious accommodation can be found across two levels, with upstairs flaunting two bedrooms with ensuite access to the sleek marble bathroom complete with Italian travertine tiling, while three further plush bedrooms are situated on the ground floor, the main with marble ensuite and the family bathroom boasting a stylish freestanding bath. Further inclusions of a home office (or sixth bedroom), separate living room and oversized garage/workshop further add to the appeal.
Perfectly located for active, connected living, just a stone’s throw from Parkhill Primary and Ashwood High School, with an abundance of parkland in the area, walking distance to local shops, cafés, trains and trams, plus easy access to Chadstone Shopping Centre and the Monash Freeway.
• Architecturally designed & renovated five-bedroom, three-bathroom home
• Located within walking distance of shops, schools, trams, trains & parkland
• Stunning open plan living & dining zone with Tasmanian Oak flooring
• Premium marble kitchen boasting high-end fittings & quality appliances
• Five generous robed bedrooms, plus home office (or sixth bedroom)
• Three elegant marble bathrooms, one with Italian travertine tiling
• Lavish outdoor entertaining zone alongside resort-style solar heated pool
• Oversized double garage/workshop/gym positioned behind electric gates
• Ducted heating, split system air conditioners & electric heating for comfort
Terms: 10% deposit, balance 60/90 days


 5 bed
 3 bath
 4 car