34A Broad Street, Marden, SA 5070 - House sold - PropertyMate
Sold on 22 May 2024
Sophisticated Brand New Detached Urban Sanctuary
Modern contemporary design pairs with endless sophistication to present a ravishing c.2024 residence from custom builders Myland Construction.
This indulgent four bedroom home is nestled within a thriving suburb perfectly situated alongside prodigious Royston Park, and enjoys easy proximity to River Torrens Linear Park leafy pathways.
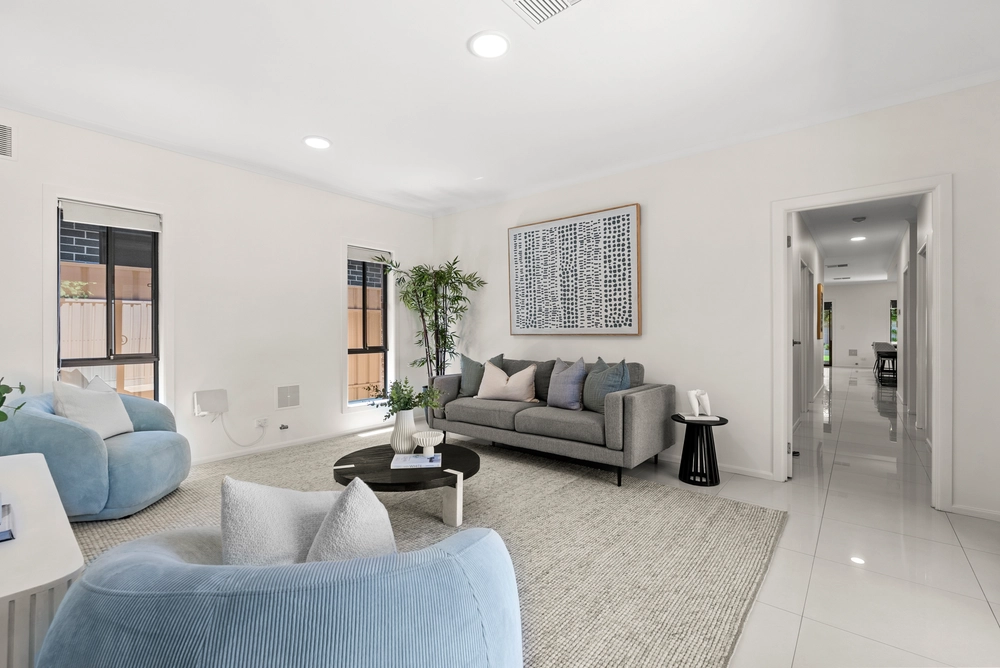
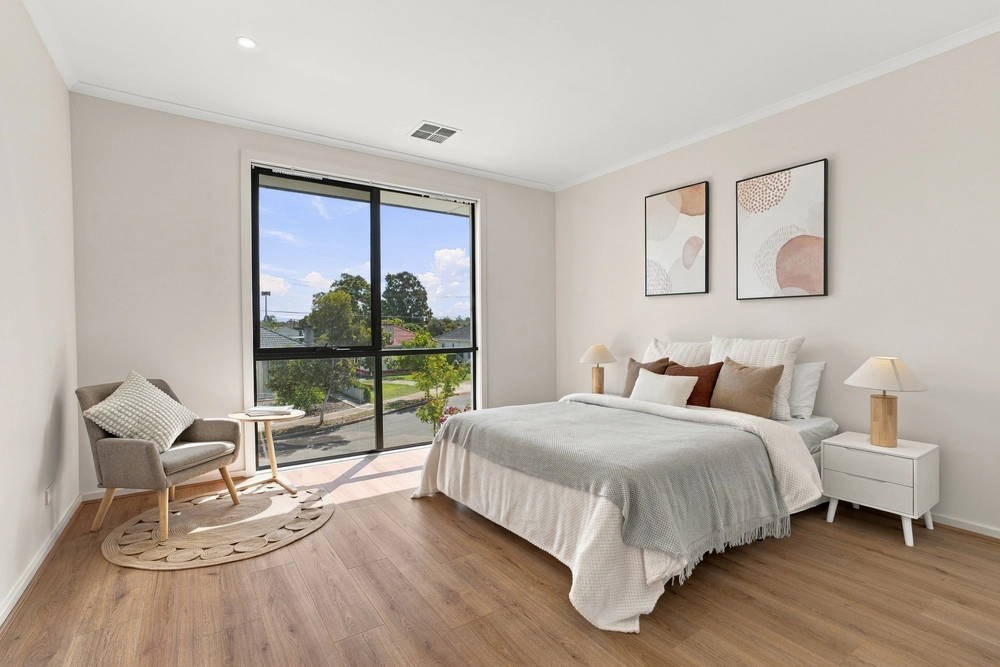
Luxuriously appointed and finished to perfection, abundant light-filled spaces sweep across two levels of visionary architectural design. While positioned on a relatively easy-care block, this prominent home boasts big dimensions where it matters: expansive open plan living, two grand master suites, 900mm Smeg gas cooktop, and 12mm natural oak laminate flooring throughout.
- Stunning open plan living featuring oak flooring and a built-in TV unit - Easy flow to outdoor living where the alfresco features built-in cabinetry and stone benchtops - Smeg kitchen appliances, timber-accented cabinets, stone benchtops, butler's pantry - Waterfall-finished 3m stone island bench, feature lighting, integrated dishwasher - Built-in wine rack - Master bedrooms upstairs and down + two bedrooms with built-in robes - Walk-in robes and high-calibre ensuites to both master bedrooms - Upstairs ensuites features a freestanding bath tub - Fully-tiled bathrooms showcase travertine and terrazzo 600 x 600 tiles - Ground floor powder room - Upstairs retreat, study or work from home space - Square-set ceilings, Daikin ducted reverse cycle a/c with zone control - 6.6kw solar panels - Timber front entry door with Samsung smart lock - Double garage with provision for EV charger - Exposed aggregate concrete driveway - Walking distance to the Marden Shopping Centre - Near bus stops and the Klemzig Interchange - Zoned East Adelaide School & Vale Park Primary School - Zoned Marryatville High School - Approx 3km to North Adelaide, 4km to the city


 4 bed
 3 bath
 2 car