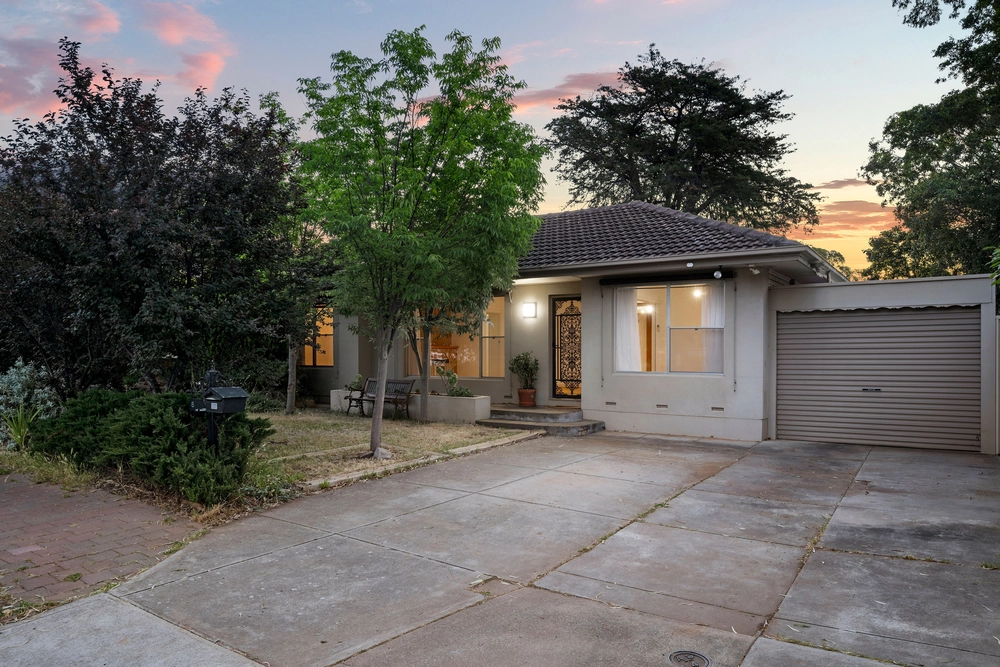
Ride the rise of Rostrevor with a contemporary ode to luxurious family living, allowing you to worry less and enjoy the fresh foothills lifestyle without compromising on space.
A chic, monochromatic palette tells a modern tale and frames an elongated footprint allowing privacy for both generations by separating dual living areas and the master retreat - fit for the heads of the household with walk-in robe and double-vanity ensuite.
The crescendo is reached when you stumble upon open plan living, warmed by a cosy gas fire and centred around a luxe kitchen boasting Smeg induction cooking, dual ovens, dishwasher, soft close cabinetry and butler's pantry.
Black sliding doors organically integrate the indoor living with the outdoor, where you can entertain with both pride and passion under an alfresco that allows beaming sunshine to warm the cool palette of the interior, whilst the built-in BBQ kitchen will bring family and friends together in unison.
The neighbourhood is quiet, friendly and encourages you to lead an outdoor lifestyle on the cusp of Jenkins Avenue Reserve, Morialta Conservation Park and Nature Play. The perfect place to bring up kids and an astute investment into a forever-thriving locale.
The future looks bright on Jenkins…
Even more to love:
• Completed in February 2021 by a bespoke builder
• Luxe black cabinetry and cosy gas fire to open plan lounge
• Three-way family bathroom with separate bath and floor-to-ceiling tiling
• Guest powder room
• 2.7m ceilings
• Ducted and zoned reverse cycle air conditioning and ceiling fans
• Energy bill slicing 6.6kW solar system
• Secure garage with internal access
• Easy-care timber flooring and plush carpets
• Alarm system
• Fully irrigated, landscaped gardens
• Ample linen storage
• Zoned for Stradbroke School & Norwood International High
• Walking distance to Rostrevor College and within proximity to St Francis of Assisi, St Joseph's & Saint Ignatius
• Less than 15-minute drive to the CBD
• Shopping amenities on close at hand at Newton Village
• Public transport at both ends of the street
All of this and so, so much more…
Specifications:
CT / 6244/714
Council / City of Campbelltown
Zoning / GN
Built / 2021
Land / 402m2
Frontage / 8.45m
Council Rates / $1,238.95pa
Emergency Services Levy / $120pa
SA Water / $147.48pq
Estimated rental assessment: $650 - $700 per week (written assessment can be provided upon request)
Nearby Schools / Stradbroke School, Thorndon Park P.S, East Torrens P.S, Charles Campbell College, Norwood International H.S, Marden Senior College, Open Access College, Open Access College Marden Campus
All information provided has been obtained from sources we believe to be accurate, however, we cannot guarantee the information is accurate and we accept no liability for any errors or omissions (including but not limited to a property's land size, floor plans and size, building age and condition). Interested parties should make their own enquiries and obtain their own legal and financial advice. Should this property be scheduled for auction, the Vendor's Statement may be inspected at any Harris Real Estate office for 3 consecutive business days immediately preceding the auction and at the auction for 30 minutes before it starts. RLA | 226409


 3 bed
 2 bath
 1 car