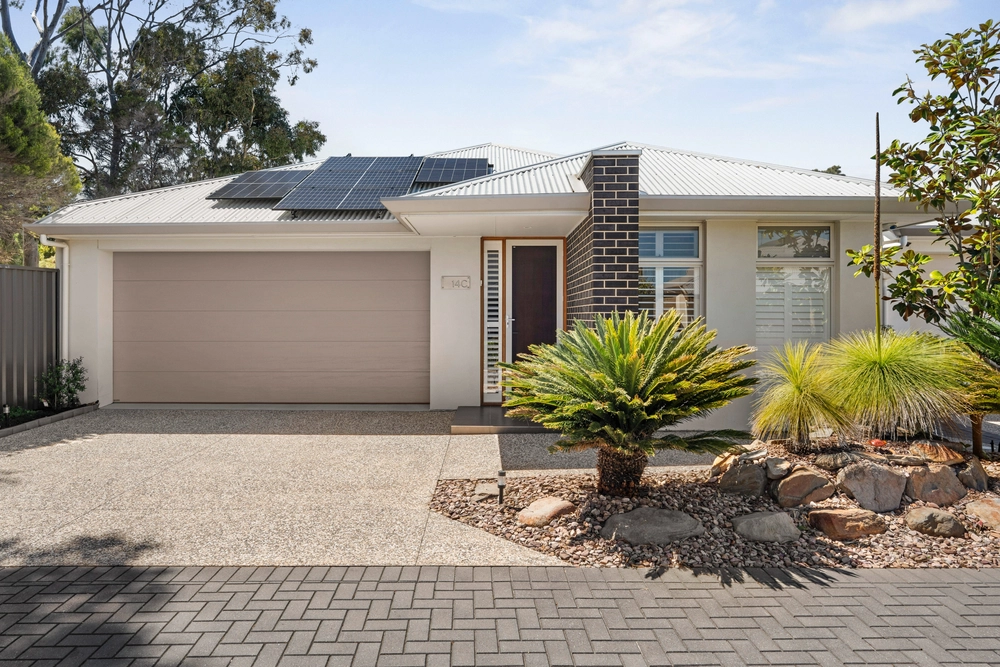
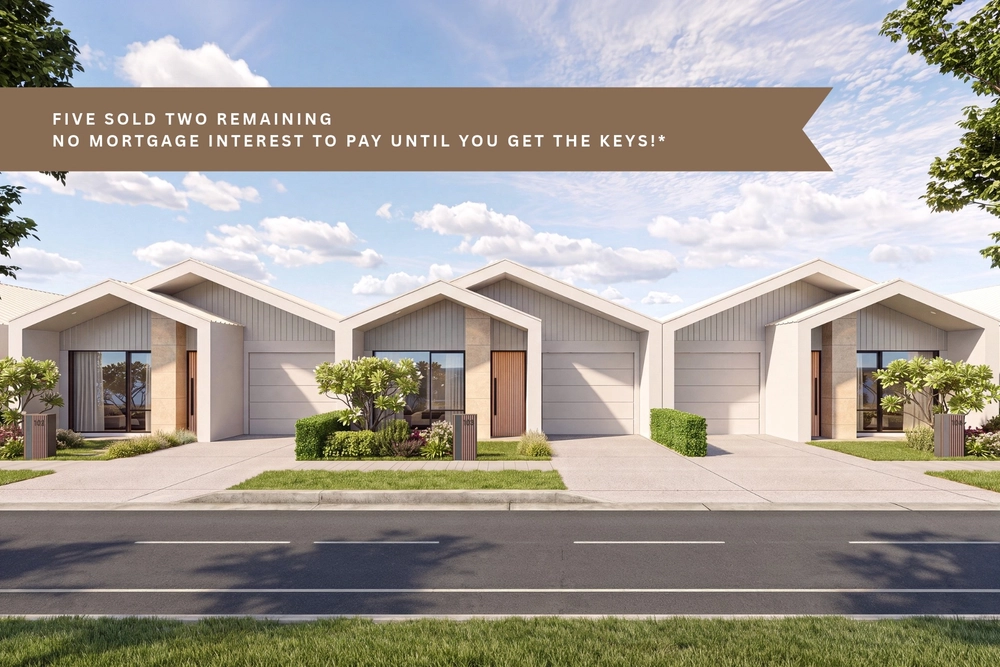
A home to last the ages, laden with designer details and the finest in alfresco living, taking full advantage of every inch of a prime slice of Seacliff Park – say hello to 34a Lamington Avenue.
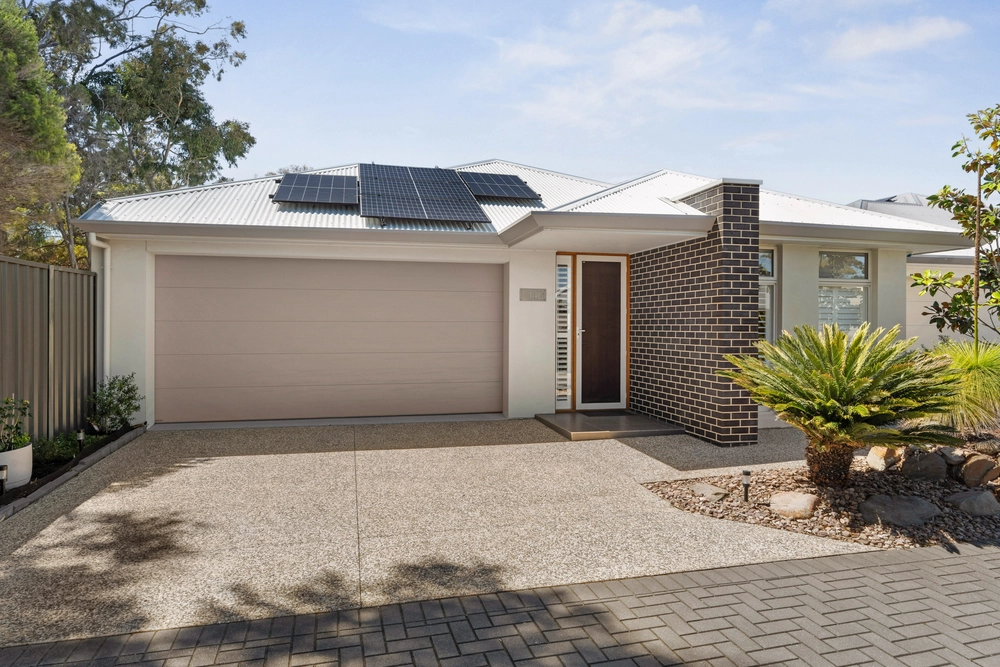
Radiating street appeal, exposed brick detailing elevates a striking facade that takes full effect of a wide frontage. The scale and calibre continue across wide central hallway, with light-wash floorboards and crisp colour palette carrying contemporary style across the expansive floorplan.
An enviable home hub, the luxe monochrome kitchen layers contrast cabinetry, mosaic tiled splashback, ultra-wide gas cooktop, waterfall island stone bench, and feature lighting to create a worthy workspace. Open plan placement overlooking expansive living area unites all zones for modern flow, while sliding doors to alfresco area flawlessly integrate indoors and out.
Certain to host every birthday brunch and Christmas day to come, a fully equipped outdoor kitchen with BBQ and drinks fridge is ready for service, café blinds and ceiling fan ensuring it's the patio is set for entertaining year-round. Easy-care garden beds and lush lawns wrap the rear yard with finely balanced outdoor bliss, offering enough space to satisfy the littlest and furriest family members without demanding all your downtime devoted to garden care.
When the day is done, a main bedroom suite with opulent ensuite and walk-in robe offers the perfect parents retreat, double picture windows framing garden views. Two additional bedrooms with built-in robes are tucked in their own wing for optimised privacy, serviced by a chic family bathroom. Completing the footprint with true multi-purpose potential, an additional central lounge delivers more space to spread out, as well as scope for a bespoke work-from-home suite or fourth bedroom as required.
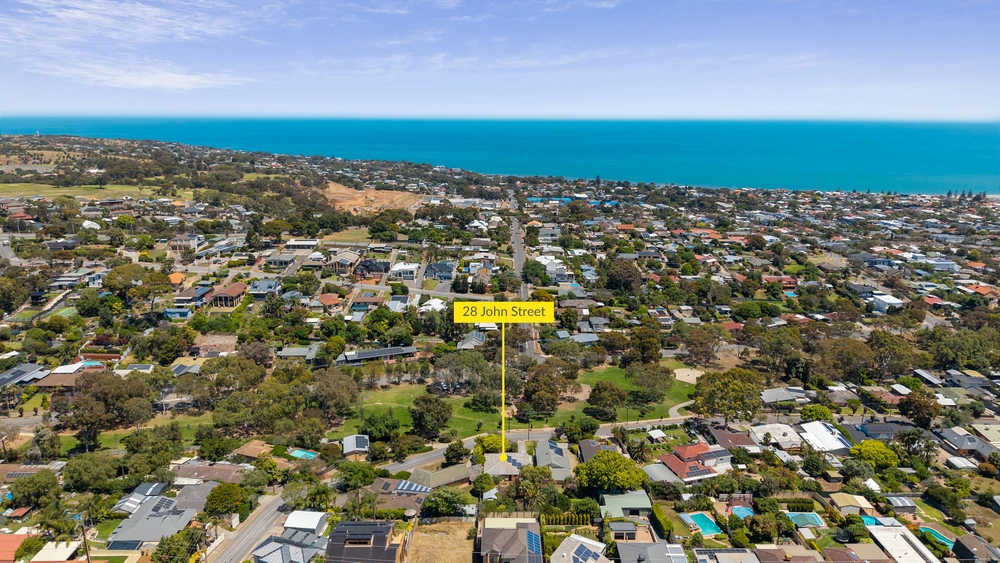
A short drive or stroll west for the best of Adelaide's coastline for summers speech beach-side. Amenities galore are at your fingertips, with Seacombe Road Foodland nearby for the grocery run and Mollymawk ready for your caffeine hit. Close to a plethora of educational options, including a short walk to Seacliff Primary School and zoning to Seaview High School, plus numerous private schooling choices nearby, with a 30-minute drive to the city or easy train ride from nearby Seacliff Station for a streamlined school run and commute.
Easy living in its purest form. Welcome home.
More to love:
• Secure double garage and additional off-street parking
• Ducted air conditioning throughout
• Separate laundry with exterior access
• Downlighting and feature pendants
• Established gardens and lush lawns
• Timber-look floors and plush carpets
• Plantation shutters
Specifications:
CT / 6220/98
Council / Holdfast Bay
Zoning / General Neighbourhood
Built / 2019
Land / 405m2
Frontage / 13.29m
Estimated rental assessment / $900 per week / Written rental assessment can be provided upon request
Nearby Schools / Seacliff P.S, Seaview Downs P.S, Darlington P.S, Seaview H.S
Disclaimer: All information provided has been obtained from sources we believe to be accurate, however, we cannot guarantee the information is accurate and we accept no liability for any errors or omissions (including but not limited to a property's land size, floor plans and size, building age and condition). Interested parties should make their own enquiries and obtain their own legal and financial advice. Should this property be scheduled for auction, the Vendor's Statement may be inspected at any Harris Real Estate office for 3 consecutive business days immediately preceding the auction and at the auction for 30 minutes before it starts. RLA | 226409


 3 bed
 2 bath
 2 car