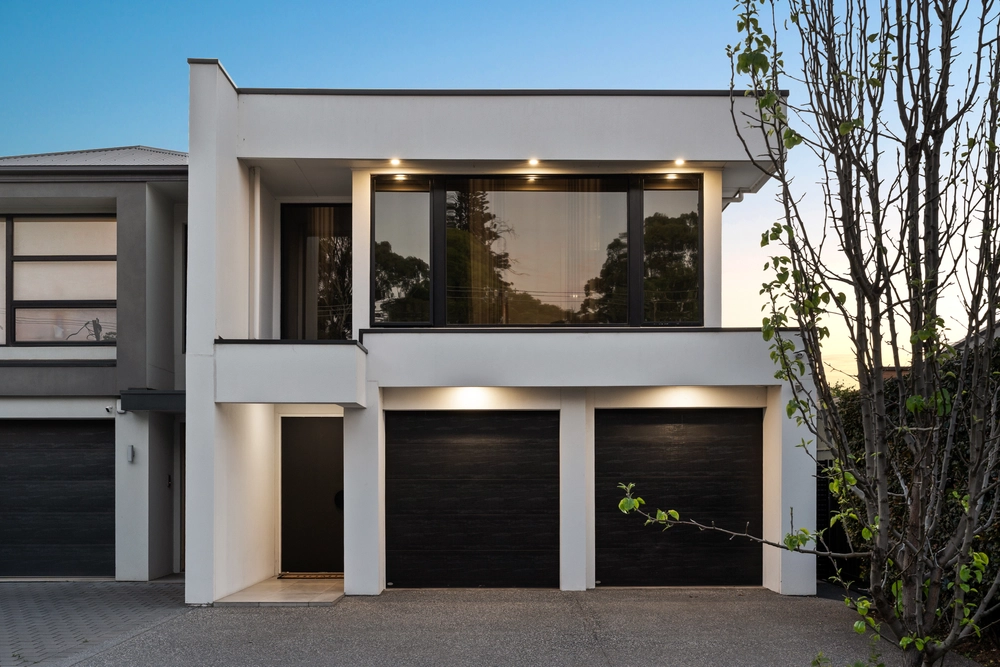
Showcasing exceptional contemporary design and architectural sophistication, this stunning two-storey residence delivers an impressive combination of space, luxury and functionality. Positioned amongst quality homes in sought-after Lockleys, it offers four generous bedrooms, three bathrooms and secure double garaging, with every detail considered for refined family living.
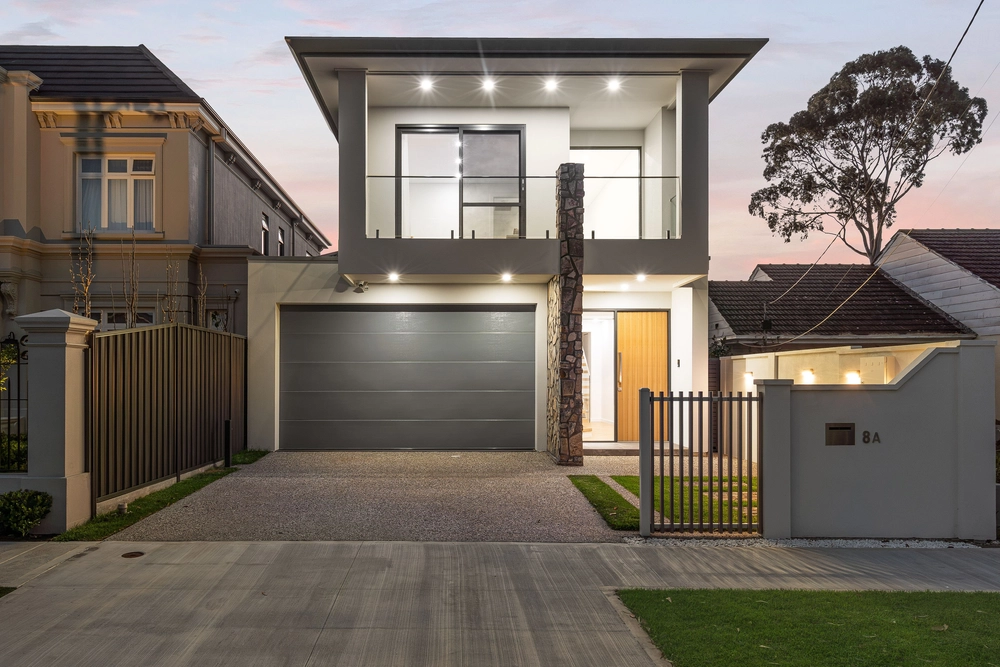
A striking stone-fronted facade creates an immediate sense of arrival, with the stonework continuing into the spacious entrance foyer. Soaring 3M ground-floor ceilings and a spectacular 6.1M void above the living area enhance the home's remarkable sense of scale. A curved, approximately six-metre-high Venetian plaster feature wall incorporating a built-in Rinnai electric fireplace forms a stunning focal point, complemented by engineered timber flooring and premium fixtures and finishes throughout.
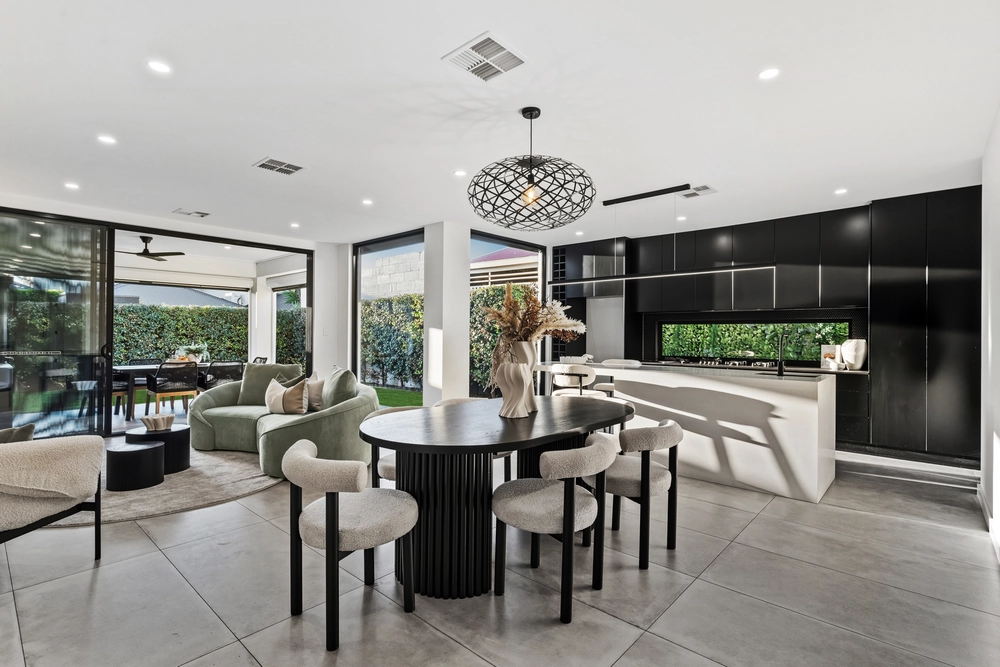
At the heart of the home, the designer kitchen pairs luxurious 40mm stone benchtops with an oversized fluted rangehood, Miele appliances and integrated refrigerator and freezer. A separate butler's kitchen offers additional preparation and storage space, making everyday living and entertaining effortless.
Upstairs, the expansive master suite features a private ensuite, a walk-around wardrobe with a central island display and a dedicated makeup station or study area. A second bedroom also enjoys its own ensuite, providing welcome privacy for guests or extended family. The versatile four-bedroom layout is designed to accommodate every stage of family life.
Outside, the rear terrace with built-in barbecue facilities overlooks a heated in-ground swimming pool, creating an inviting setting for relaxed afternoons and memorable celebrations. Low-maintenance surrounds, an 8kW solar system with battery storage and secure double garaging complete this exceptional offering.
Key Features:
- Architecturally designed two-storey residence on approximately 358M2
- Four spacious bedrooms, three bathrooms and two private ensuites
- Striking stone-fronted facade and feature stone entrance
- 3m downstairs ceilings, 2.7M upstairs ceilings and dramatic 6.1m living void
- Curved Venetian plaster feature wall with built-in Rinnai electric fireplace
- Engineered timber flooring and premium finishes throughout
- Designer kitchen with 40mm stone benchtops and oversized fluted rangehood
- Miele appliances, integrated fridge/freezer and separate butler's kitchen
- Master suite with walk-around wardrobe, island display and makeup/study area
- Rear entertaining terrace with built-in barbecue overlooking heated inground pool
- 8kW solar system with battery storage and secure double garage
- Low-maintenance grounds ideal for executive family living
Enjoying a coveted Lockleys address, the home is conveniently located near shopping, schools, reserves and the River Torrens Linear Park, with Adelaide's western beaches, coastal dining precincts and CBD all within easy reach. Combining architectural distinction, exceptional craftsmanship and effortless family comfort, this is a residence of enduring appeal.
Specifications:
Year Built / 2026
Land Size / 358M2 (Approx.)
Council / West Torrens
Rates / $TBA PQ (approx.)
ESL / $TBA PA (approx.)
SA Water / $TBA PQ (approx.)
Rental Projection / $TBA PW
Zoned Schools / Lockleys North Primary School & Underdale High School
All information provided has been obtained from sources we believe to be accurate; however, we cannot guarantee the information is accurate, and we accept no liability for any errors or omissions (including but not limited to a property's land size, floor plans and size, building age and condition). Interested parties should make their own enquiries and obtain their own legal advice. RLA 329240.


 4 bed
 3 bath
 2 car