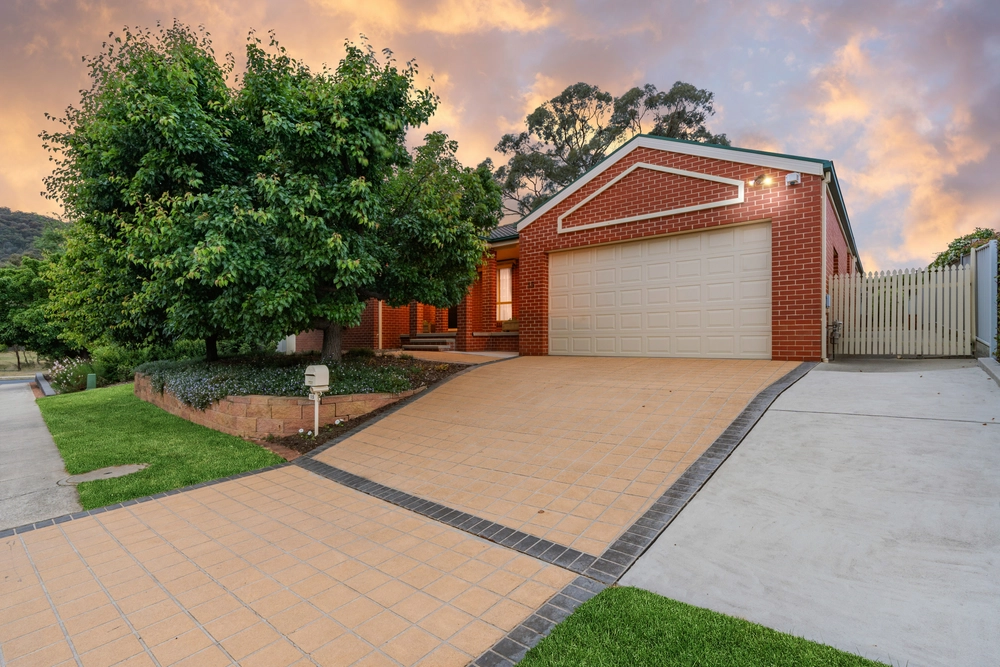
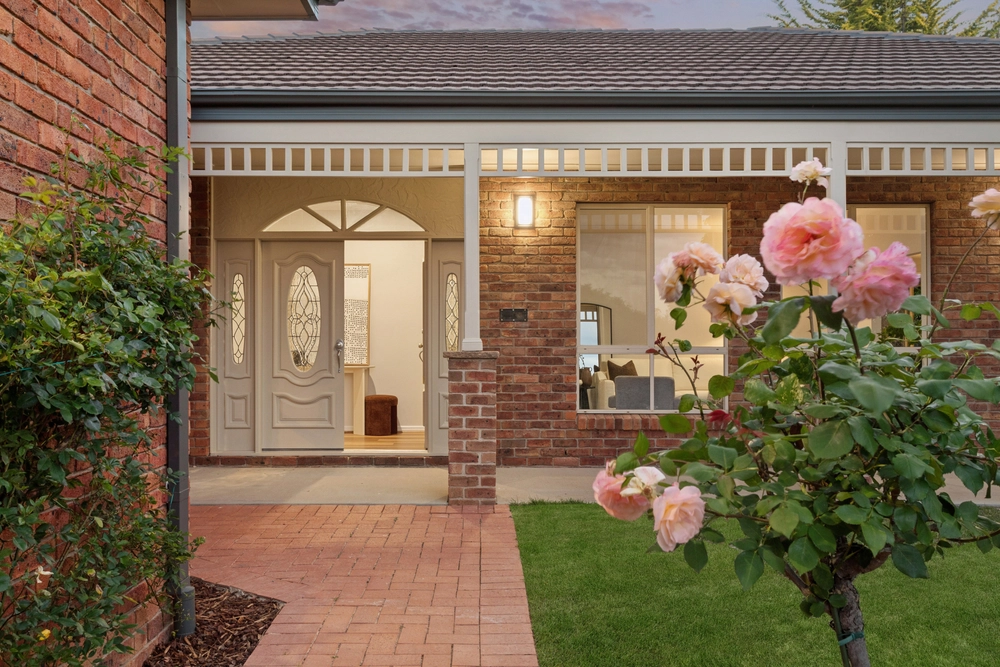
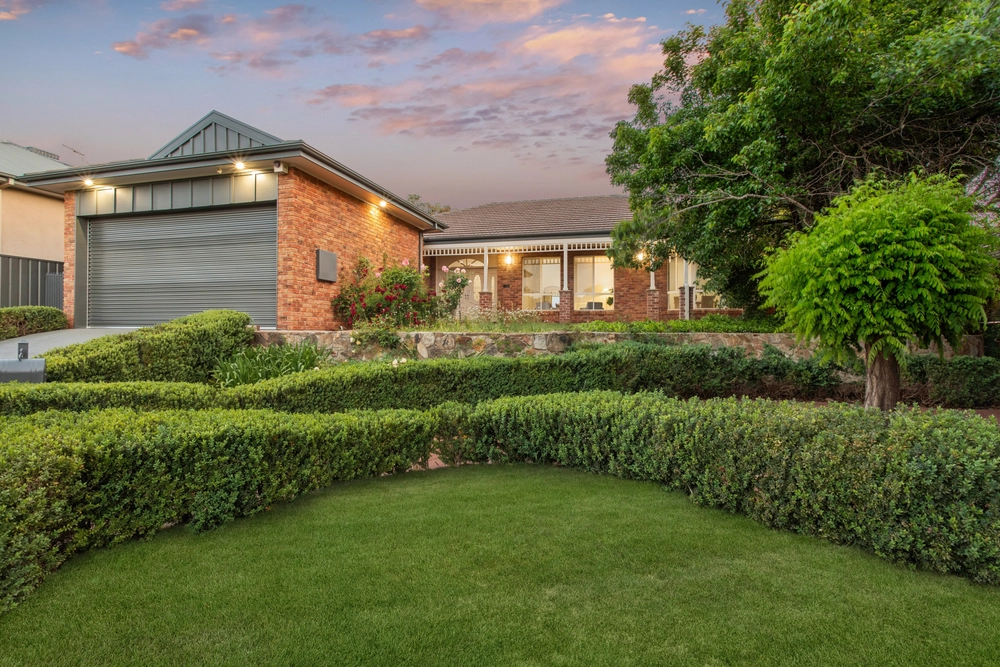
Fronting a nature reserve with uninterrupted views and privacy, this stunning 2013-built residence exudes luxury.
An open-plan flows effortlessly between indoor living and huge outdoor decking perched high on a hilltop.
Leading from a grand entrance hallway are home-theatre and sunken formal lounge which opens onto its own outdoor area. A split-level leads down to a magnificent kitchen adjoining family and dining areas. Bi-fold doors with retractable fly-screens open onto Merbau decks that wrap around to the secure rear yard.The entertainer's kitchen features Ceaserstone bench tops, large island, under-mount sink and servery access to the covered alfresco dining.
Upstairs the huge master bedroom features walk-in-robe, north-facing balcony and a spectacular ensuite with a luxuriously sized twin shower, dual vanity sinks and separate toilet.
Three bedrooms, spa-bathroom, separate toilet and master suite are also on the upper-level. Bedroom three features a walk-in robe, while the over-size fourth bedroom is ideal for guests with plentiful storage.
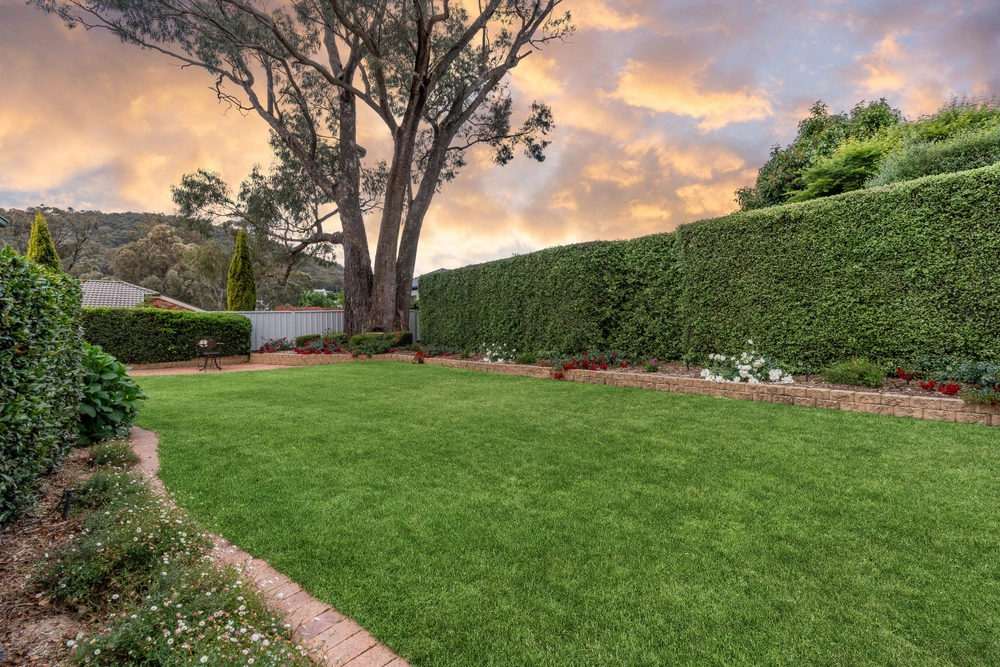
Triple-car garaging has side-door access, internal access and is fitted with remote double panel lift door. There is side-access for a trailer/boat storage off the drive-way. Low-maintenance landscaping features artificial turf at rear for year-round great looking lawn kids play area and storage shed with plenty of room on a gently sloping block.
Features:
• balance of new dwelling builder's warranty to Nov 2020
• 132m2 of Merbau decks including a covered alfresco dining with glass balustrades
• Corinthian pivot door grand entry
• private balcony off master bedroom
• 5.2kW Solar panels, German SMA inverter & LG panels
• ducted reverse cycle Daikin air-con/heating, control panels on both levels
• ceiling fans to family and master
• separate electrical circuit to lounge and home-theatre for interference-free, clean power to entertainment equipment
• home-theatre built-in surround speakers and integrated wiring for sub-woofer
• cat5 network cabling to bedrooms, home-theatre, lounge, kitchen and family room
• 3.5m high ceilings to family, kitchen, dining
•Victorian-ash hardwood staircase and handrail atop internal glass balustrades
• two Rheem continuous gas hot-water systems
• gas bayonet on deck for BBQ
• 4000L water tank grey water to toilets, washing and outside tap
• quality window furnishings; block-out curtains, roman blinds, plantation shutters
• alarm
• bush-fire mitigation; 5mm toughened glass, metal gutter guard, Merbau timber decking/eave trims/battens, corrosion-resistant aluminium
mesh screens, garage-door sealing
Floor areas:
Ground floor 162.10 m2
First floor 142.87 m2
Garage 62.75 m2
Decks/alfresco 132.00 m2
Porch 10.69 m2
Balcony 7.57 m2
TOTAL 517.98 m2
Block 1200 m2
Contact Brad O'Mara on 0402343771 for further details.


 4 bed
 3 bath
 3 car