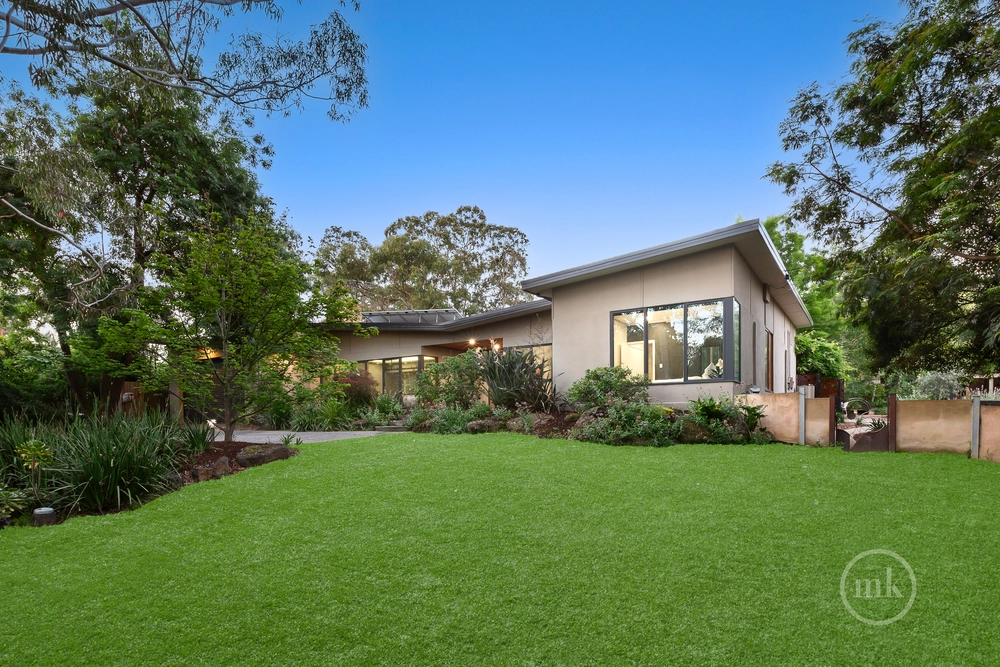
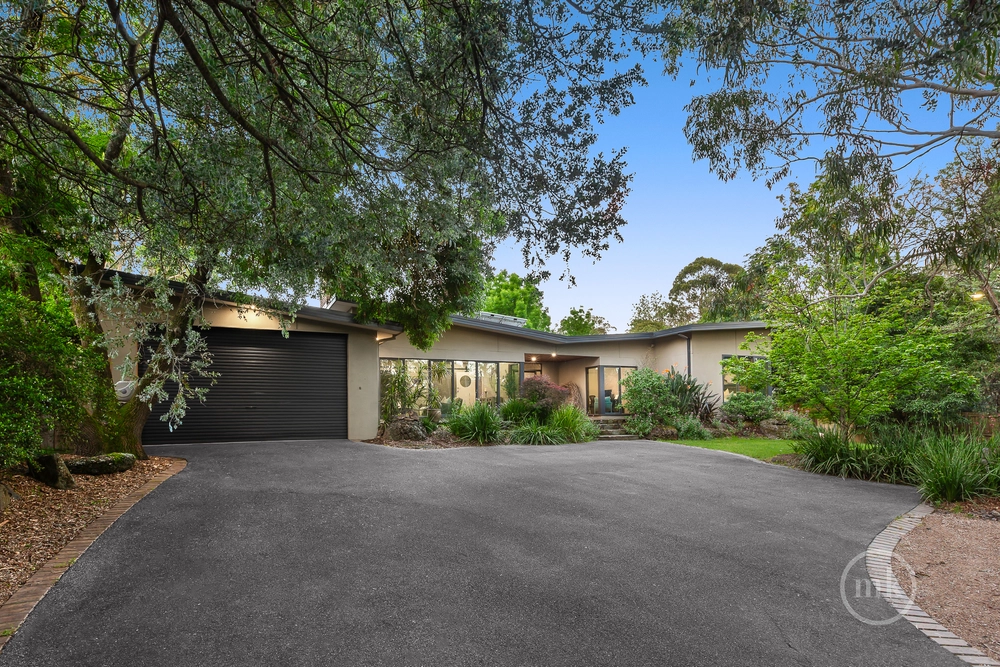
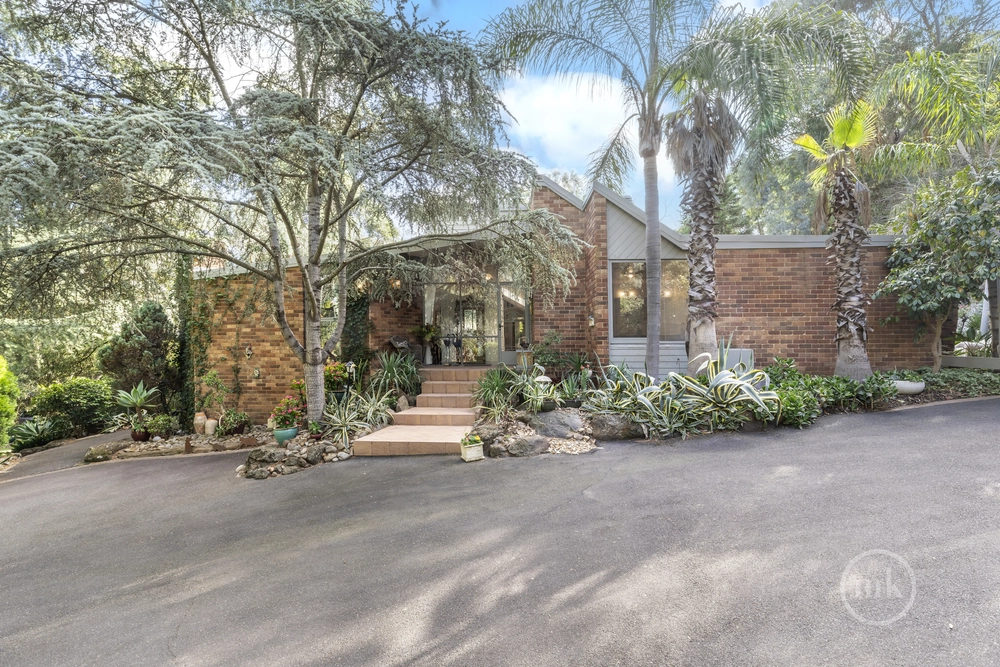
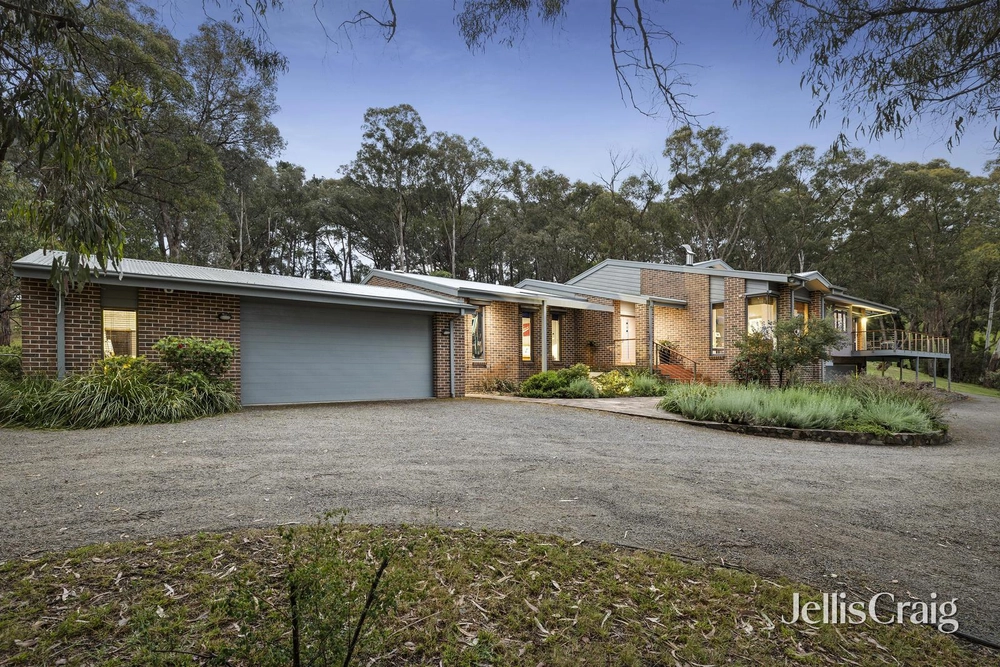
Tucked away at the end of a long driveway and presiding over a grand 5,298 m² parcel with a rear boundary along Meruka Park, this breathtaking, character-filled bush-modern home offers the ultimate in picturesque privacy and a blue-ribbon family lifestyle.
Showcasing fine craftsmanship and attention to detail, this unique home was skilfully constructed by a local artisan builder in response to a brief from a local timber merchant. Its carefully considered layout delivers breathtaking spaces, with accommodation zones arranged around free-flowing living, dining and entertaining areas.
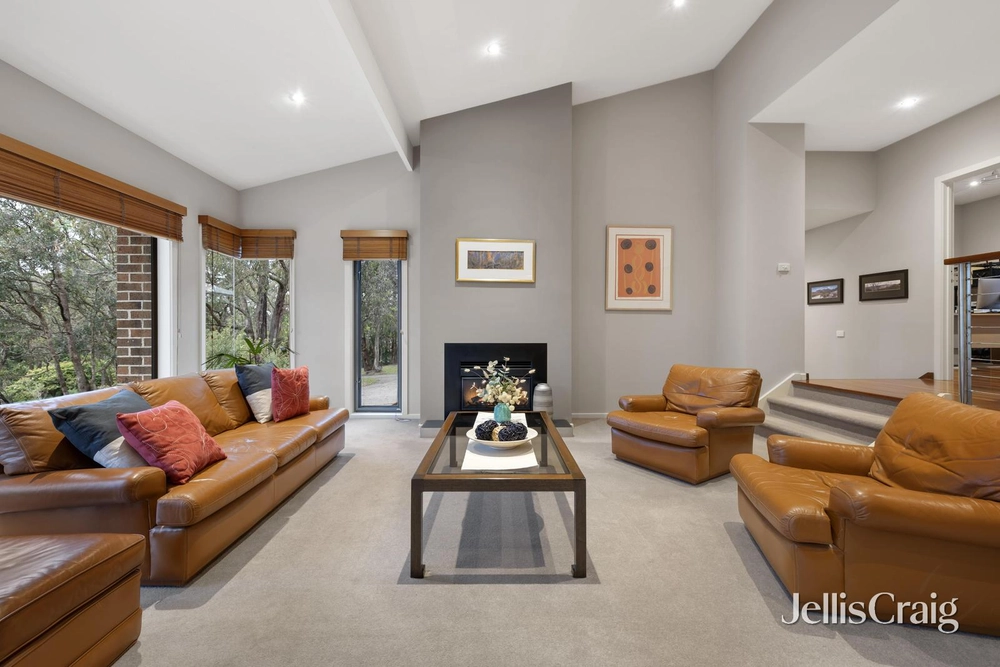
An intelligent blend of large premium-grade beams supporting striking ceilings seamlessly complements feature walls of exposed reclaimed brickwork and a variety of timbers, creating an interior that will effortlessly accommodate you and your family through all stages of life.
Floors of red toned brick create a seamless transition between indoors and outdoors and picture windows that bring the garden into every room, enhancing harmonious, grand-scale living and entertaining.
Complementing a refined lounge anchored by an open fireplace and a generous rumpus room complete with a wet bar, the family living and dining area wraps around a stunning indoor garden – a certain talking point for your guests.
Tasmanian blackwood cabinetry features in a kitchen showcasing premium Bosch and Smeg appliances, keeping the resident chef happy while easily meeting the demands of family living.
The accommodation options are equally appealing. The main bedroom includes a spa ensuite and access to an adjacent study. Opening to a private courtyard, the study would work brilliantly as a nursery or parental retreat if desired. The three remaining bedrooms are well served by the family bathroom.
Verandas wrapping around the house provide fabulous spaces to sit and take in the year-round greenery of the garden before merging with an expansive paved precinct. North-facing and complete with a BBQ and a huge cantilever umbrella that allows you to choose sun or shade, this is an ideal setting to enjoy the company of family and friends against the relaxing backdrop of a rear yard that seems to stretch forever.
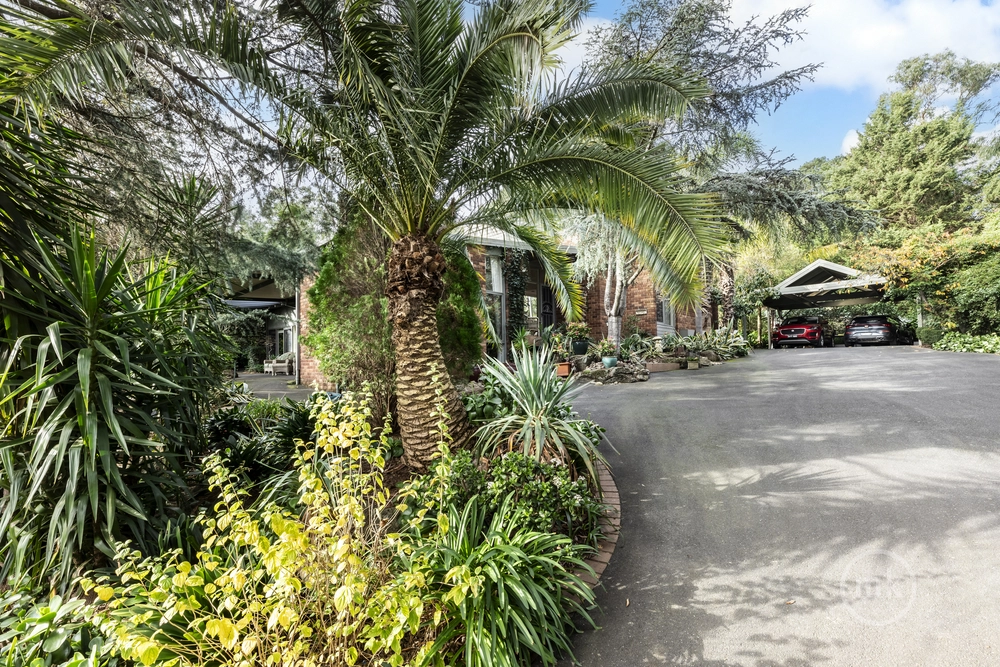
A wide driveway with plenty of turning space introduces a four-car carport with shelving, a workshop/garage fitted with workbenches and shelving, and two storerooms/sheds.
Ample Tasmanian blackwood storage leads a list of extras that includes wood-fire heating, gas ducted heating, a split-system unit, zoned gas hydronic floor heating, water tanks for the garden, triple and double-glazed skylights, a laundry with fitted storage, and an NBN connection.
Close to schools and the Leisure Centre, and a relaxed stroll from the heart of Eltham and all the benefits it brings, this is a place to slow down, leave the everyday behind and embrace a rare sense of peace and connection with nature.
***PHOTO ID REQUIRED AT OPEN FOR INSPECTIONS***




 4 bed
 2 bath
 5 car