35 Salisbury Street, Moonee Ponds, Vic 3039 - House sold - PropertyMate
Sold on 29 August 2026
Luxe family domain in a prized parkside pocket
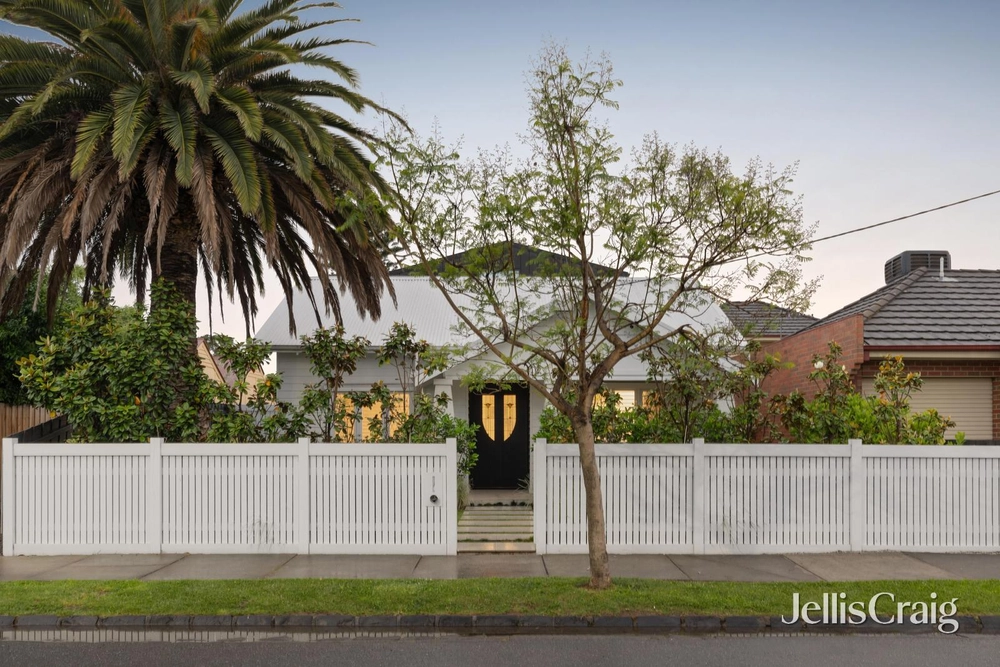
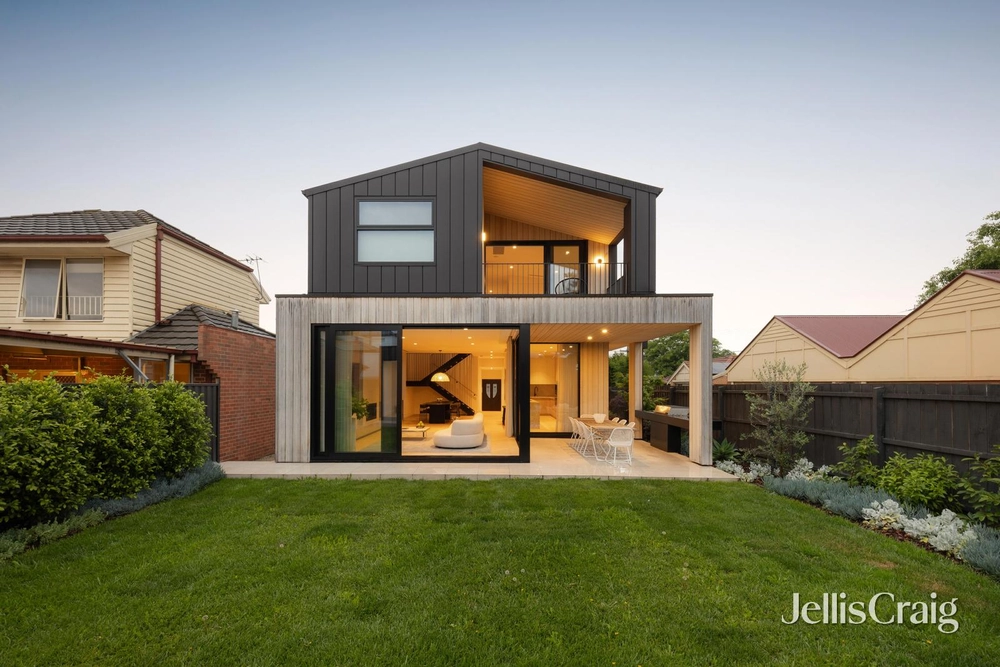
Surrounded by landscaped gardens on a large high-side block, this architecturally-impressive home combines relaxed family living with brilliant indoor-outdoor entertaining – all just footsteps to leafy Fanny Street Reserve.
Beyond the elegant facade, discover an impeccably-presented interior showcasing an extra-large main bedroom including double-vanity ensuite with freestanding tub and adjoining retreat. Three additional bedrooms add to the appeal complemented by a stylish central bathroom and two separate powder rooms. Further underscoring its family attraction is a dedicated home office, separate study with built-in workstations, formal lounge, kids’ rumpus and expansive open-plan living/dining area adjoined by a superb Miele-equipped kitchen with butler’s pantry. Ducted heating, evaporative cooling and additional split-system a/c provide year-round comfort, while double-glazed windows, 18.72kW solar power and two 13.5kW Tesla batteries all combine to deliver outstanding efficiency. Other features include a large laundry and impressive storage solutions across both levels, along with high ceilings, comprehensive security and stone benchtops throughout. Stacker doors reveal a fabulous alfresco entertaining deck including built in BBQ kitchen, outdoor heating and motorised Vergola looking out to an expansive north-facing backyard with centrepiece swimming pool (fully-tiled, automated and heat pump heated), plus an oversized double garage with internal entry and drive-through option.
A short stroll to Moonee Ponds Primary School along with endless trails along Moonee Ponds Creek, it’s also close to local buses and city-bound trams, as well as easy access to Moonee Ponds’ renowned retail precinct and the area’s esteemed private secondary schools.


 4 bed
 2 bath
 2 car