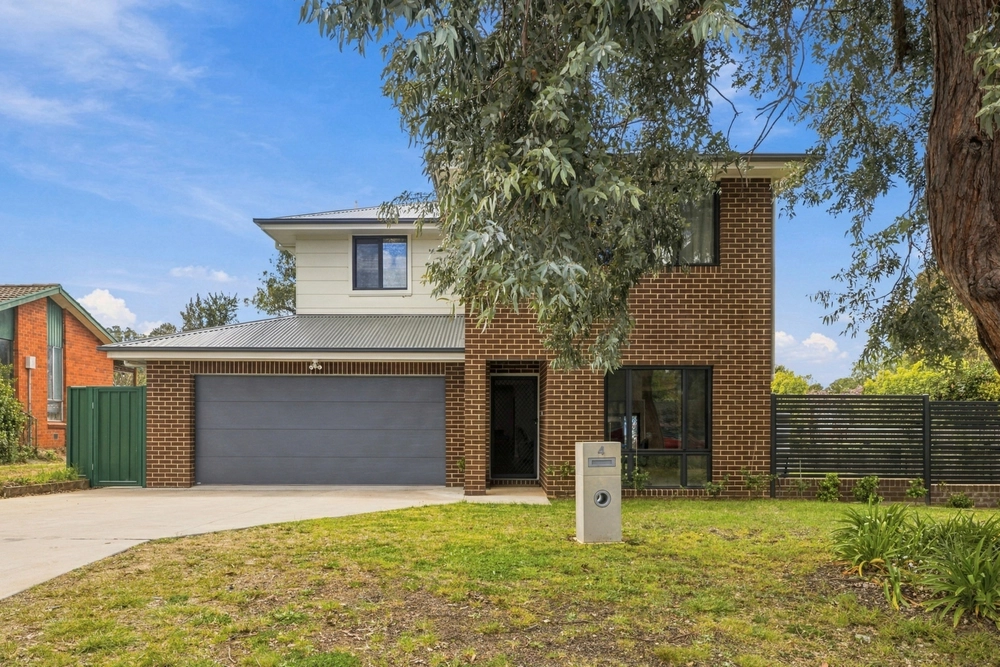
Upon entering, you will be immersed in the feeling of 'home'. Nestled in established gardens and loved for years by the same family, every aspect of 35 Tanumbirini St greets you warmly. With park-like garden views through picture-perfect windows, northern light streams into the open plan kitchen and informal family & dining. Extending out to a spacious, covered entertaining area, this home provides the perfect fusion of indoor/outdoor living.
A formal, carpeted lounge & dining provides additional living away from 'the heart of the home'. Main bedroom on the ground floor with WIR and ensuite; 3 further bedrooms upstairs with bathroom and separate toilet; plus an additional 5th bedroom/study providing space, flexibility & room for the whole family to enjoy.
Generous off-street parking options including tandem carport with roller door, plus the ideal home office or workshop to the rear with generous storage options.
Craftmanship, care, love and appreciation for the property are clearly shown throughout the home. Walking distance to several well-regarded schools, sports fields, nature trails and Hawker shops. Just minutes' drive to Westfield & 15 minutes to Canberra CBD; this location screams convenience.
Formal lounge/dining, plus separate meals/family room
Kitchen with updated appliances (2 drawer dishwasher, electric oven, gas cooktop), servery, walk-in pantry
WIR to main, BIRs to bedrooms 2 and 3
Powder room on ground floor, ensuite bathroom, further main bathroom with separate WC/bath
Tasmanian Ash solid timber flooring
Recently repainted
Quality window treatments including curtains & block-out blinds
Solar panels
Ducted gas heating, evaporative cooling, split system in main BDR, ceiling fans in bedrooms
Tandem carport with electric roller door, self-enclosed workshop/home office to rear with built-in cabinetry
Electric continuous hot water, recently replaced
Ample storage, internally & under house (cellar)
Large covered entertainer's deck, stunning established gardens, enclosed rear yard, raised veggie gardens
UCV: $500,000
Rates: $3317 per annum
Land Size: 864m2
EER: 2.5
Built: 1974
Living Size: 201m2
In accordance with government recommendations, if you are experiencing COVID-19 symptoms, have been in contact with someone who is ill or have travelled recently, we ask that you be respectful of the well-being of others and not attend the open home or auction.


 5 bed
 2 bath
 2 car