35 Taylor Avenue, Salisbury Heights, SA 5109 - House sold - PropertyMate
Sold on 14 September 2016
NEED MORE SPACE? THEN YOU'VE FOUND IT
Large versatile family home on sprawling 1523 sqm allotment.
Designed in 2008 with a versatile floor plan that could accommodate a work from home business or a duel family/ teenage retreat area. The rear family room area is large enough to accommodate a home gym/ personal training area with its own bathroom and home office. Designed for wheelchair access including a cradle track system for ease of bathing and showering.
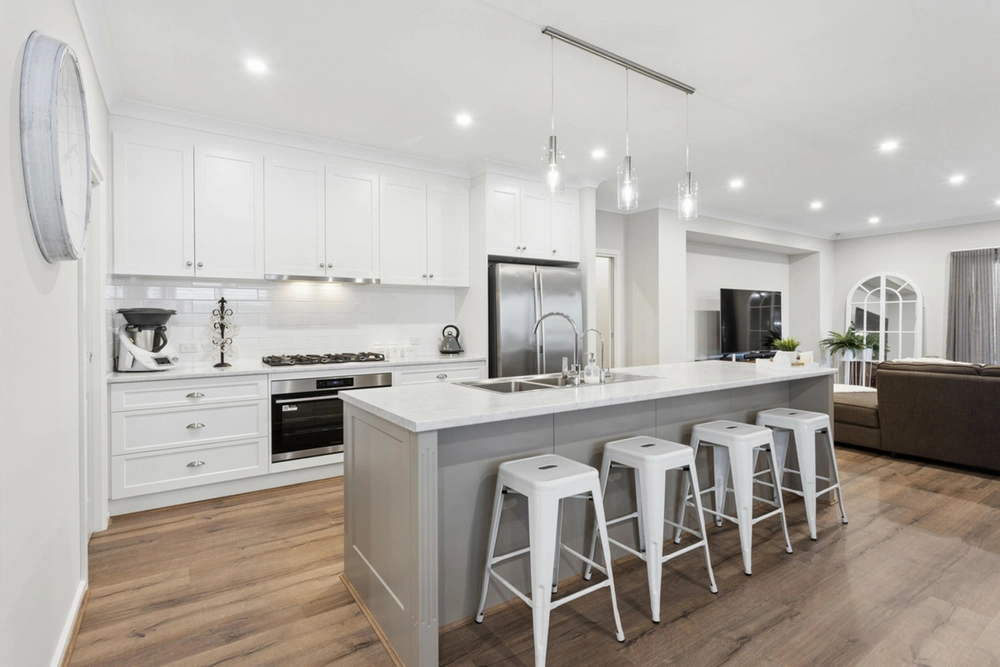
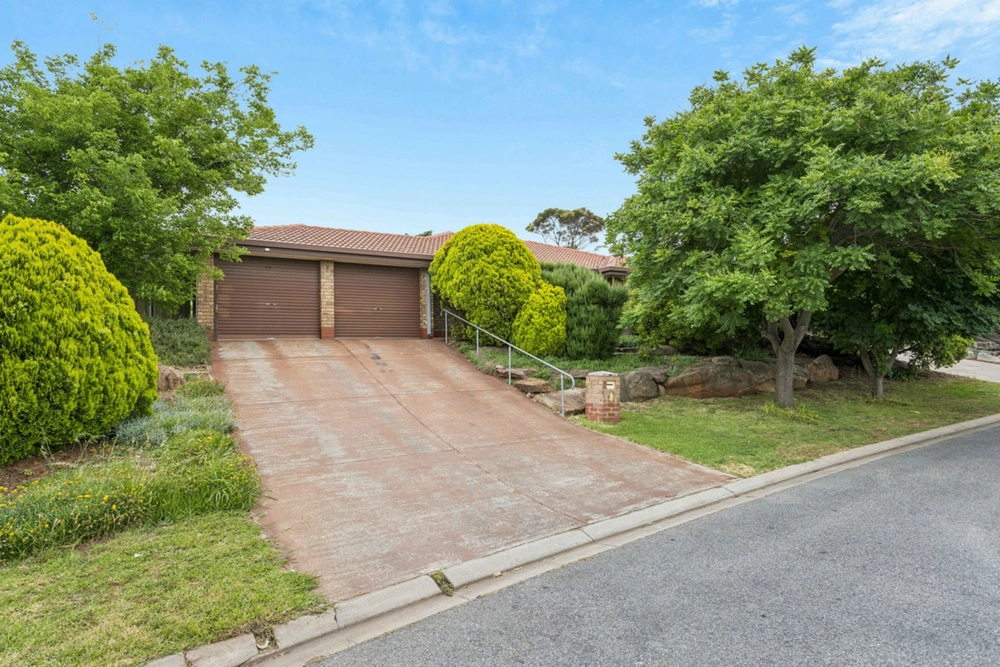
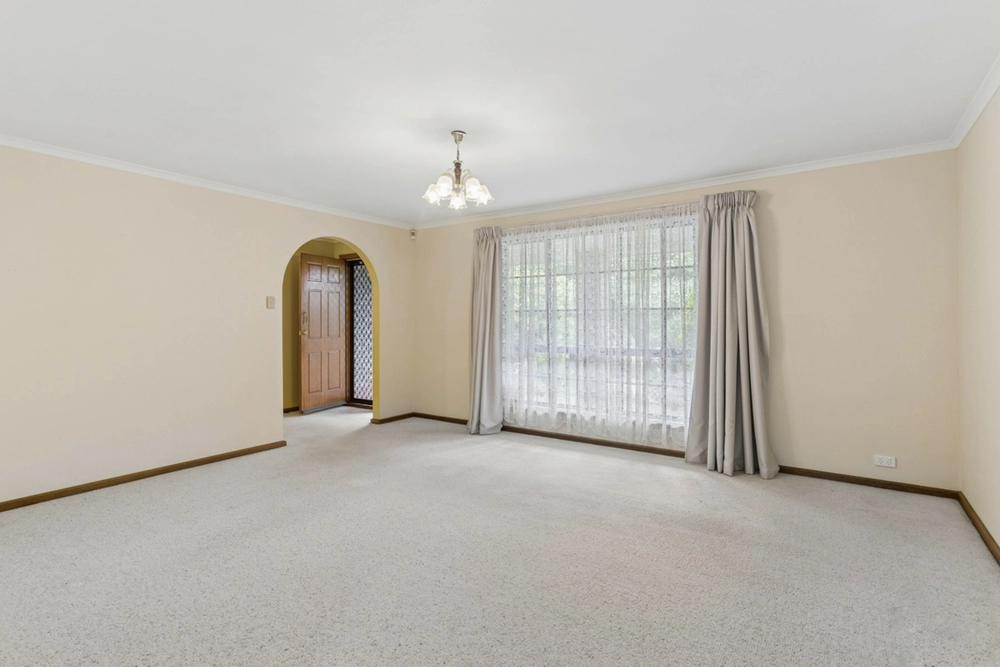
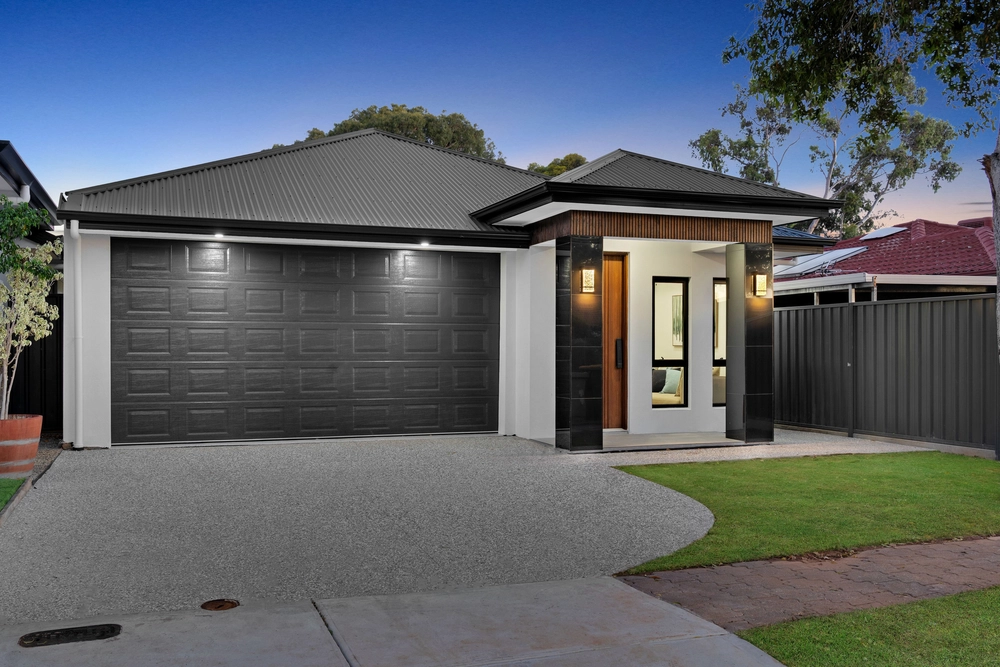
What we love about this home: - Timeless stone federation frontage - Elegant formal lounge and dine - Large central kitchen with gas cooking and dishwasher - Central open family room and meals area - Living area opening up onto the extensive pitched veranda area which overlooks the lawned area and swimming pool - Rear games/gym with own bathroom - Home office - Variety of fruit trees including: oranges, lemons, limes, grape fruit, cherries and more - Fabulous veggie patch - Fully fenced in ground salt pool - Extra-large double garage under main roof with drive through access - Concreted area for kid's netball or basketball - Storage shed - Ducted reverse cycle air conditioning - Fully alarmed with security cameras
Something for everyone here and a chance to have versatile family living, work from home and enjoy the great Aussie dream of family entertaining and room to move.
CT: 5932/109 Council: City Salisbury Year built: 2009 Land size: 1523 sqm approx. Block Dimensions: 20m x 76m approx. Internal: 302.72 sqm approx Frontage: 20m approx Council rates: $2845.25 PA


 4 bed
 3 bath
 3 car