*Expression of Interest with a closing date of Tue 24 Oct 2023, 4:00PM*
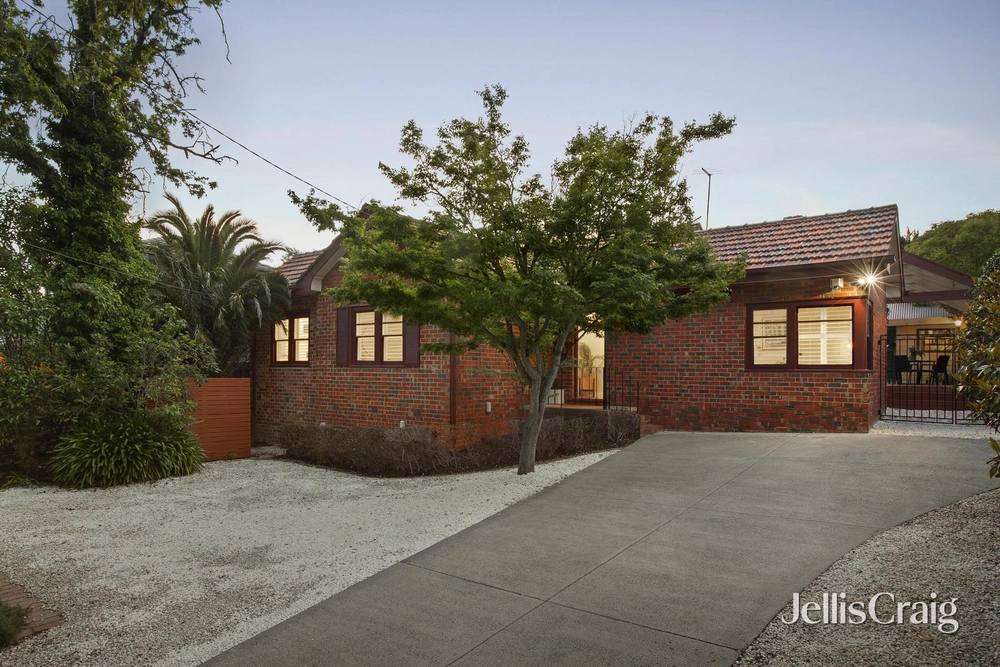
Set quietly back from the road behind a 2 metre tall brick wall fence and featuring an appealing Californian Bungalow façade with large front verandah, this extended family residence brilliantly combines its period charm with sun-filled interiors and dynamic indoor-outdoor entertaining areas.
Soaring ceilings enhance its pleasing interior spaces including a broad entry hall and three zoned living spaces; a traditional lounge with fireplace, central open-plan living/dining flowing to a delightful north-facing covered Merbau deck with pergola and outdoor kitchen, and a substantial rumpus/children's zone, also ideal for extended families at any stage. The stunning kitchen features stone benchtops, SMEG stove and oven, ASKO dishwasher, excellent storage and a substantial island bench. Well-appointed, its four bedrooms and three bathrooms include ensuite and WIRs to main, while a fifth bedroom, currently configured as a home office, adds exceptional flexibility.
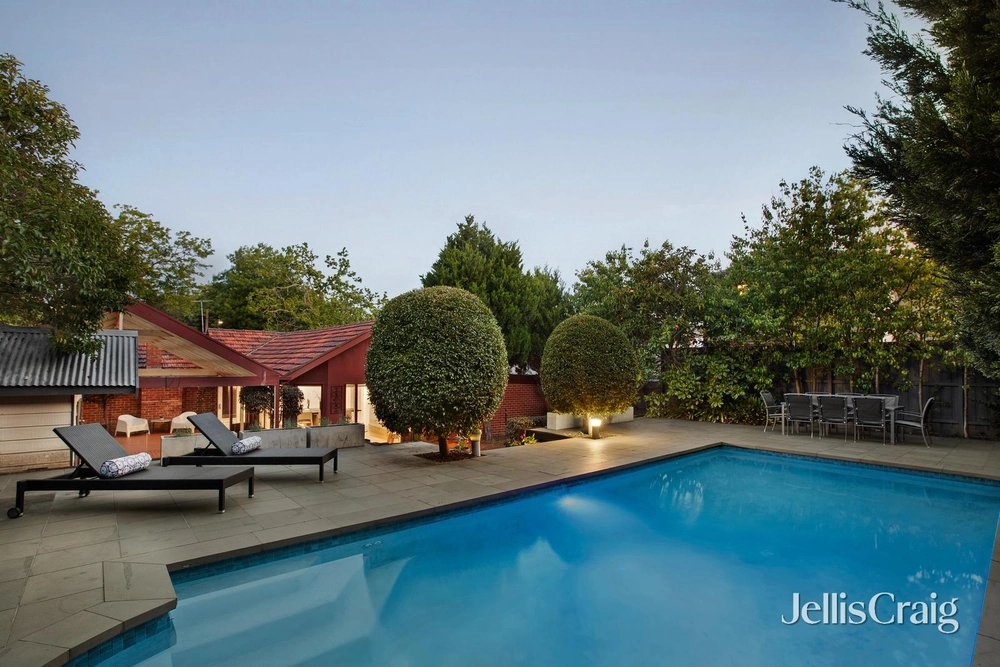
Also features lovely leadlight, fitted laundry, ducted gas heating, evaporative cooling, reverse cycle air-conditioning, excellent storage throughout, 5000 litre water tank, storeroom, 4 car auto garage, plus ample off-street parking behind secure electric sliding gates. On a deep block, lush, landscaped gardens include ornamental pear trees.
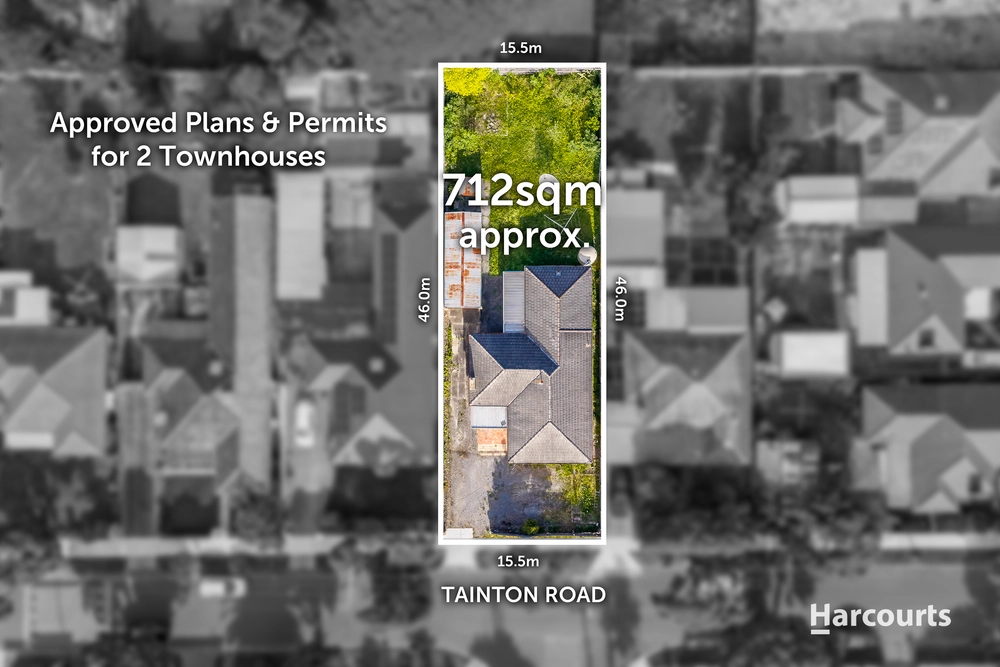
Positioned in an ideal family focussed location, zoned for Hartwell Primary School and Ashwood High School, close to PLC, Deakin University, vibrant Burwood Village shops, cafes and restaurants, Burwood Station, bus and parklands. This picturesque home satisfies contemporary family requirements with ease. Highly appealing! Land: 752sqm approx.


 5 bed
 3 bath
 4 car