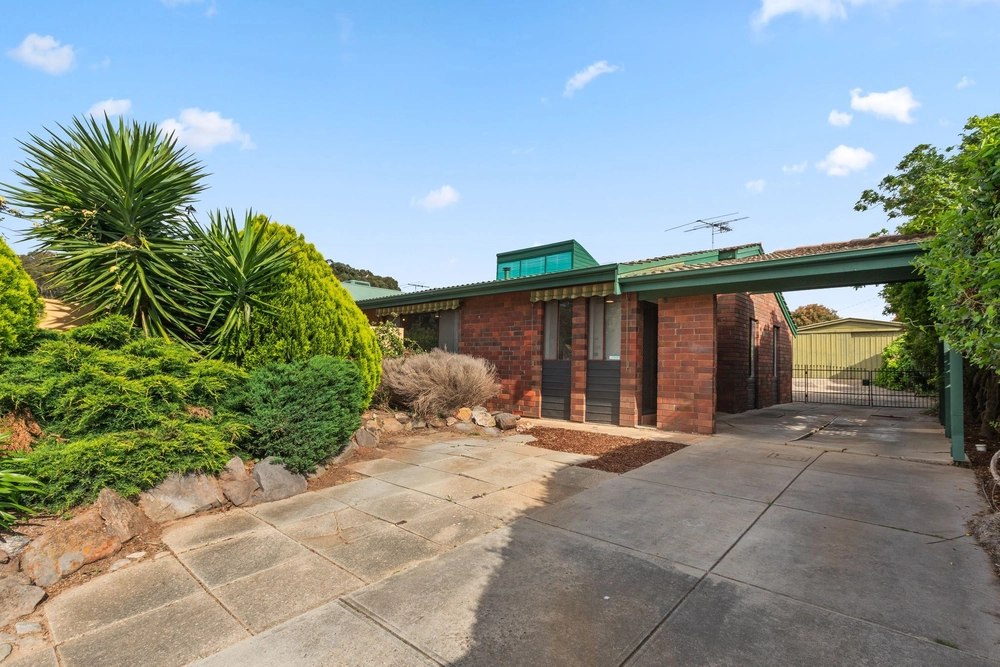
For leafy prestige, Angove Park Estate quietly obliges - and here, it starts with a canopied locals-only circuit and 5 hectares of tranquil Angove Conservation Park woodlands to finish...
While the whisper-quiet surrounds meet a 1990s-built, 4-bedroom bluestone fronted home with a pool, solar power, and a lined studio/granny flat with a kitchenette and ensuite.
Families with "live ins" seeking solitude, this is ideal – while the home itself is top-to-toe classic.
From ceiling roses and cornices, leadlight and swag drapes, to a bay-windowed formal living and dining room – the versatile bonus ready to flip into a 5th bedroom or office.
Notable upgrades include freshly painted interiors, 2 fully tiled and open plan Provincial style bathrooms (one as the main with a freestanding bath, one as the master ensuite) plus, a new electric cooktop to the timeless timber kitchen.
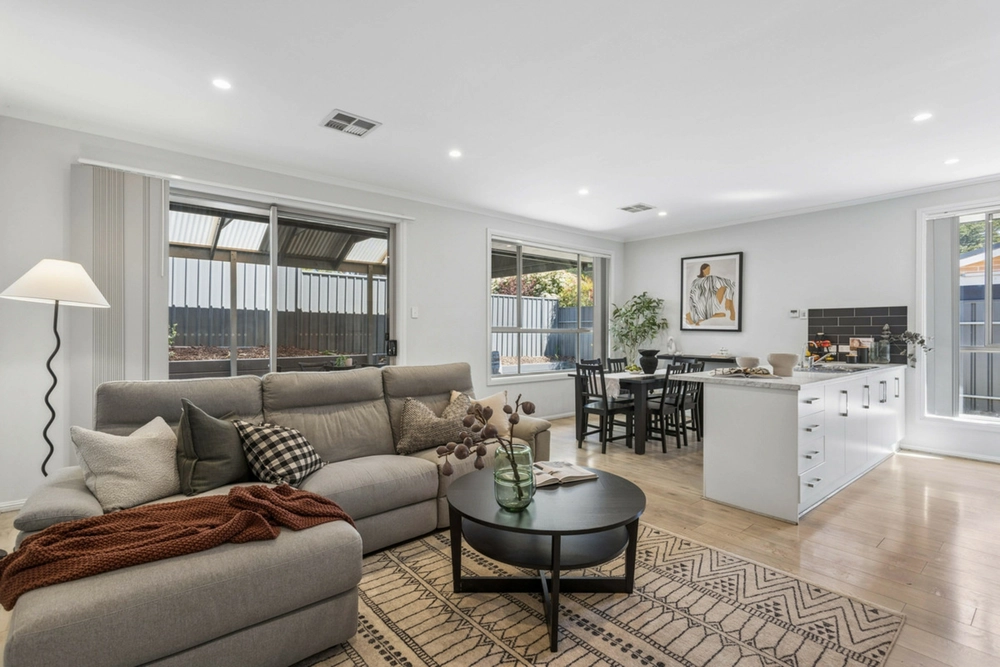
Pool views are a given as you cook dinner, lounge, or entertain at the bar as the large, light-filled open plan zone atop solid timber floors steers crowds outside to the paved patio and pool.
A pool with 2 shallow ends – great for kids - and solar heating to extend the swimming season.
Meanwhile, praise the home's storage; robes to 3 bedrooms, a master with walk-in robes, plus attic space above the garage – the dual garage including a wall of adjustable shelving and space for a workshop.
And consider the established gardens - artificial turf out front and rockery gardens out back leave ample time to enjoy your greater surrounds…
Grab the O-Bahn in a stroll for a 20-minute zip into town, Westfield TTP for a Bangkok Boulevard dinner and a movie, and weekends, hike through the Conservation Park or hit the Hills' cellar doors from Paracombe to Chain of Ponds.
From a versatile floor plan inside to a granny flat outside, in a location fitting the family to a tee with zoning to Banksia Park International High School.
You'll love:
- Federation style 4-bedroom family home
- 2 timeless new bathrooms
- Solar heated pool
- Solar panel savings
- Air-conditioned granny flat/studio
- Master with WIR & new ensuite
- 4th bedroom/home office with quality joinery
- Ducted R/C A/C
- Rear roller door access to patio
- Shade blinds front & rear
- Dual garage with auto roller doors
- Large attic over garage
- Close to St Agnes Plaza & Westfield TTP
- 10-minute walk to the O-Bahn
- Zoned to Tea Tree Gully Primary & Banksia Park International High
Specifications:
CT / 5183/418
Council / City of Tea Tree Gully
Zoning / R
Built / 1997
Land / 700m2
Frontage / 20.0m
Council Rates / $2,073pa
SA Water / $219pq
ES Levy / $163pa
All information provided has been obtained from sources we believe to be accurate, however, we cannot guarantee the information is accurate and we accept no liability for any errors or omissions (including but not limited to a property's land size, floor plans and size, building age and condition) Interested parties should make their own inquiries and obtain their own legal advice. Should this property be scheduled for auction, the Vendor's Statement may be inspected at any Harris Real Estate office for 3 consecutive business days immediately preceding the auction and at the auction for 30 minutes before it starts.


 4 bed
 2 bath
 2 car