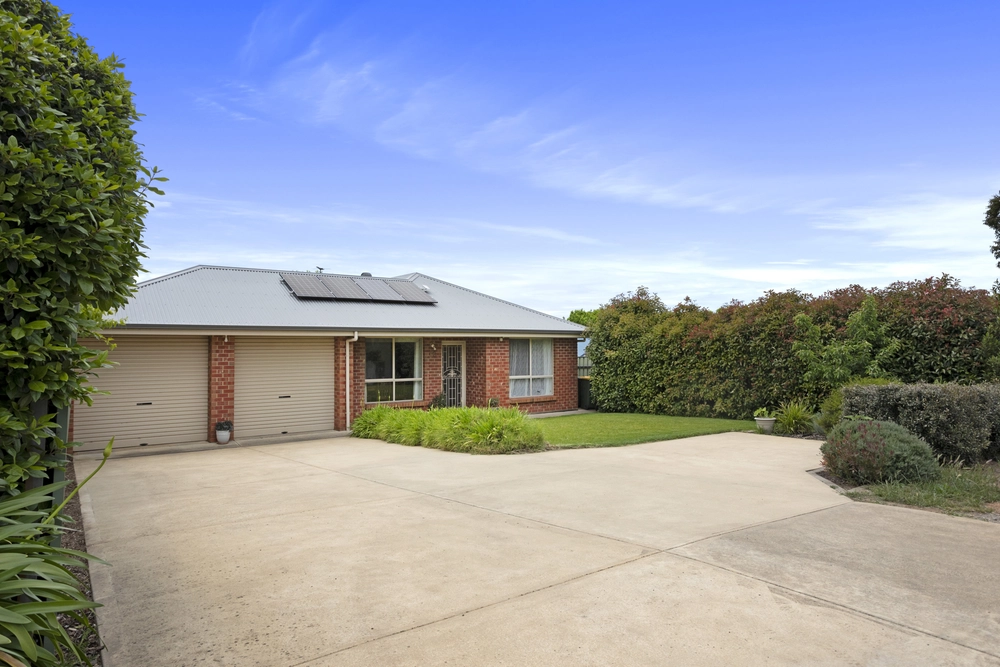
Set on approximately 1,031sqm in the heart of Dawesely, this solid brick home offers the kind of space, character and versatility that is becoming increasingly hard to find.
Warm and welcoming from the moment you arrive, the home combines generous proportions with relaxed country feel. Inside, the floorplan provides three bedrooms, 2 bathrooms and multiple living areas, giving families plenty of room to spread out.
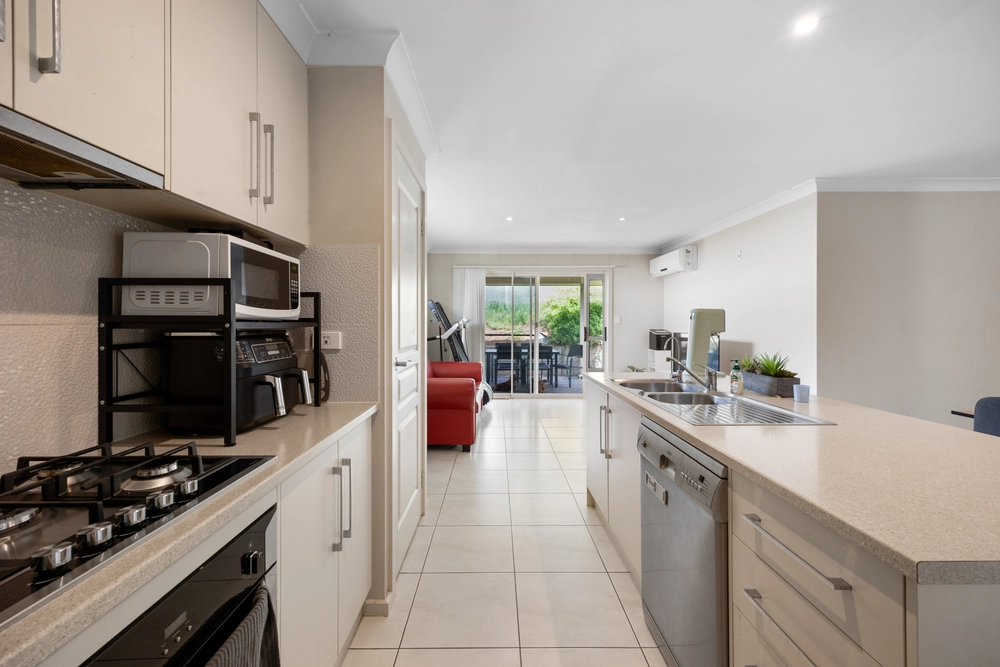
At the heart of the home, the kitchen connects naturally with the dining area, while exposed beams, timber finishes and large windows add warmth and character throughout. A seperate family room provides another comfortable living space, while the additional lounge - currently lined with an impressive collection of books - offers fantastic flexibility as a reading room, home office, retreat or second living area.
The accommodation is equally practical, with three well-proportioned bedrooms including a generous main bedroom with convenient access to it own ensuite.
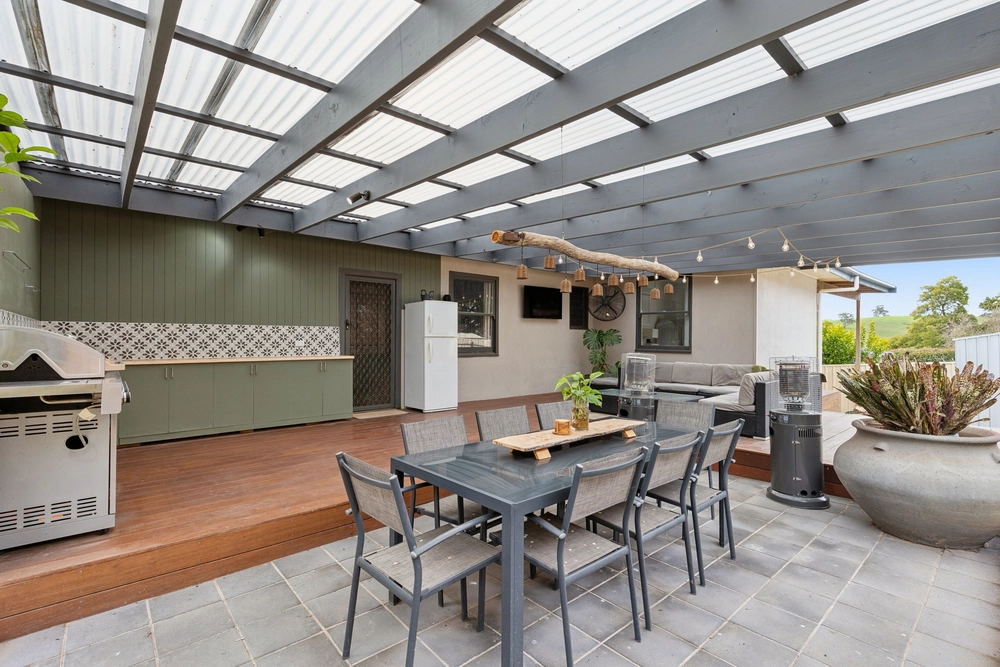
Step outside and the appeal continues. An expansive covered porch and verandah create plenty of space for entertaining, relaxing or enjoying a morning coffee, while the substantial backyard offers established trees, lawn and room to make the most of the quarter-acre allotment.
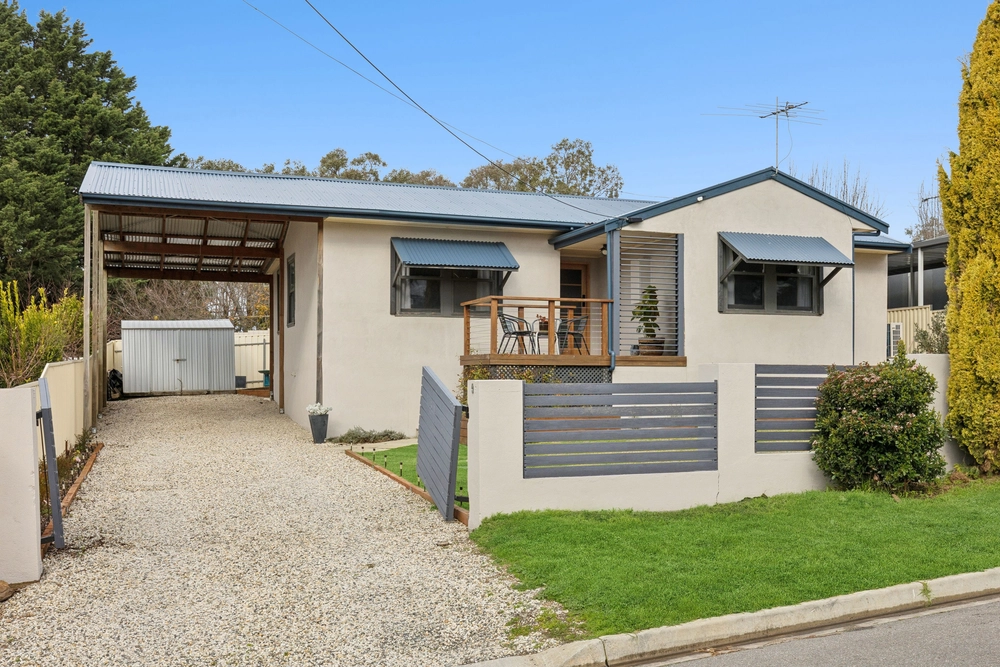
With a carport, additional shedding and plenty of outdoor space, this is a property that offers immediate comfort while still providing scope for it's next owner to add their own touches over time.
Property highlights include:
- Multiple living areas
- Exposed beams and timber finishes
- Expansive covered porch and verandah
- Established backyard
- Carport plus additional shed
- Flexible floorplan with excellent work-from-home potential.
A home with personality, space and opportunity - ideal for the buyers looking to escape the confines of a smaller suburban block without sacrificing everyday comfort.
Specifications:
CT / 5221/108
Council / Mount Barker
Zoning / N
Built / 1984
Land / 1031m2 (approx)
Frontage / 20.11m
Council Rates / $2,342.77pa
Emergency Services Levy / $80.45pa
SA Water / $88pq
Estimated rental assessment / Written rental assessment can be provided upon request
Nearby Schools / Nairne School - Preschool and Primary, Mount Barker H.S
Disclaimer: All information provided has been obtained from sources we believe to be accurate, however, we cannot guarantee the information is accurate and we accept no liability for any errors or omissions (including but not limited to a property's land size, floor plans and size, building age and condition). Interested parties should make their own enquiries and obtain their own legal and financial advice. Should this property be scheduled for auction, the Vendor's Statement may be inspected at any Harris Real Estate office for 3 consecutive business days immediately preceding the auction and at the auction for 30 minutes before it starts. RLA | 343103


 3 bed
 2 bath
 1 car