*Price Guide -The property is being offered by way of public auction. No price guide will be given under the vendors instruction, however recent sales data will be provided upon request via email and at the open inspections*
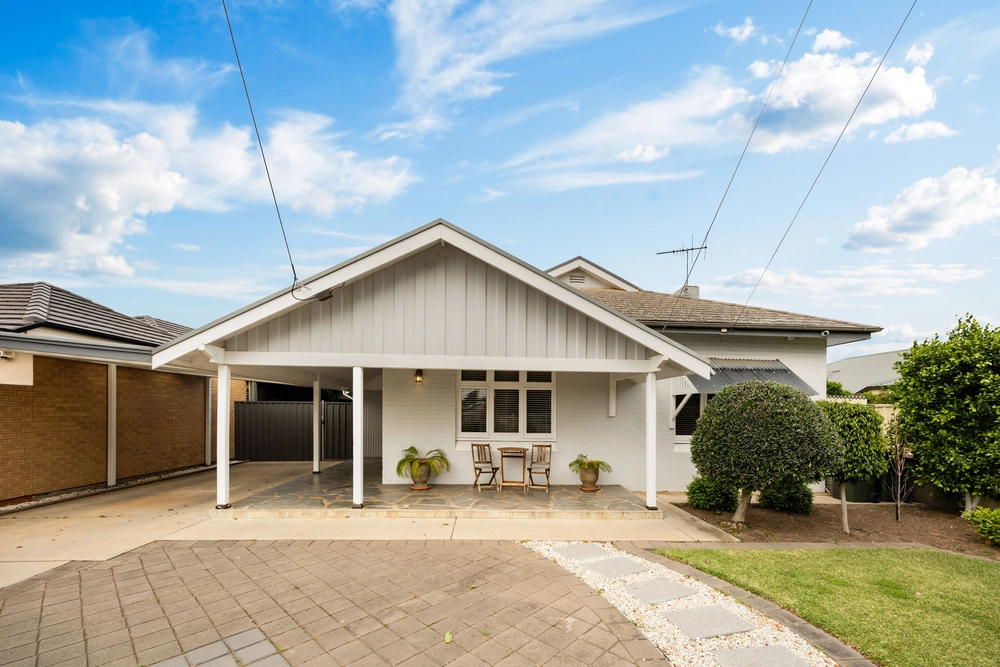
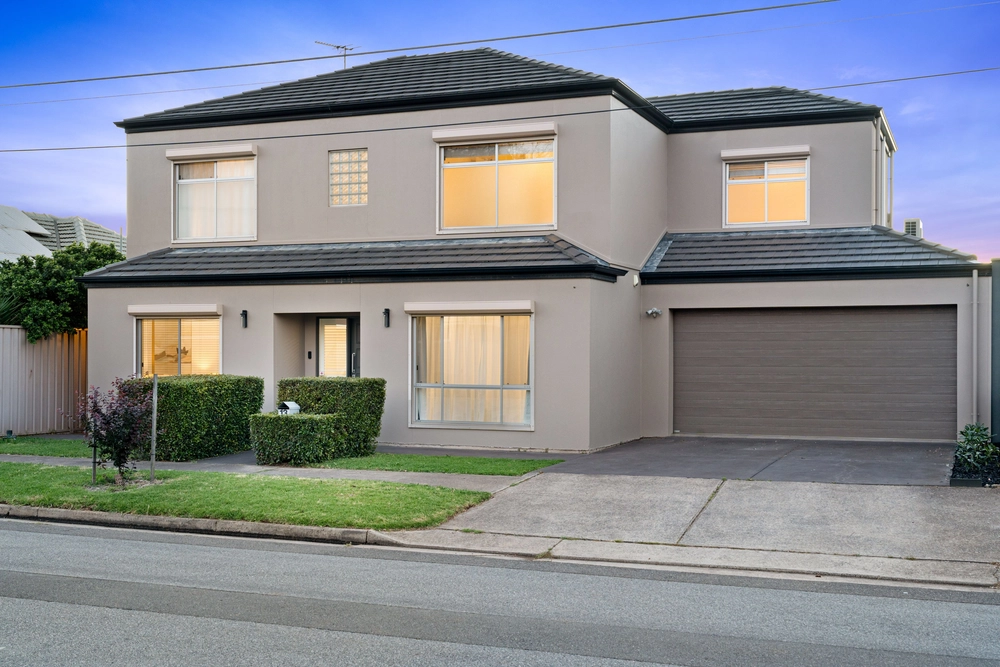
Whether it's custom crafted quality or sophisticated indoor/outdoor entertaining, this exceptional dual-level home is sure to please in more ways than one…
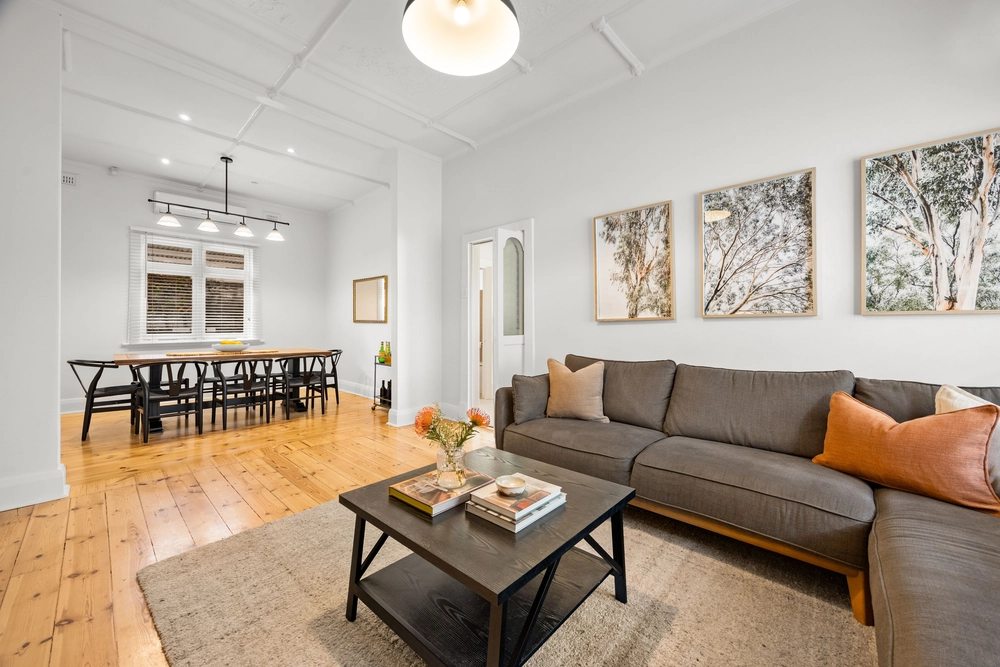
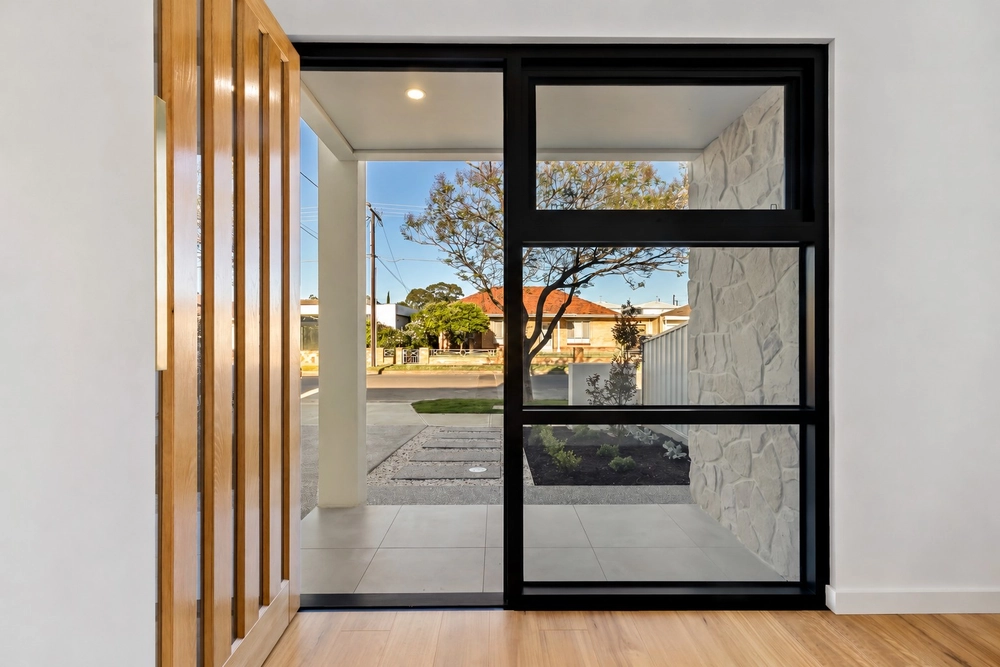
Upon entry, a commanding street presence makes way to a spacious escape from the day-to-day hustle, where it's impossible not to take in the monochromatic grandeur and next-level modern convenience.
Dedicated to the sleek style of the gourmet kitchen, the open-plan ground level brings nothing but class with stone benchtops, gas cooktop, dual ovens and integrated dishwasher – along with a never-ending amount of storage contained within the butler's pantry, under stair and storage rooms.
Make an entertaining statement with a stone-topped outdoor kitchen that calls for balmy summer BBQ's, before migrating into the solar heated, salt-chlorinated swimming pool with its own undercover mini-deck for comfortable supervising duties.
When the guests are gone and it's time to call it a day, retire upstairs to a peaceful night's slumber in the luxe master– turned from just a bedroom to a haven for the heads of the household thanks to a huge built-in robe and ensuite.
From here, two additional bedrooms, a concealed study nook and upstairs retreat serve as a flexible space to evolve with the many changing seasons of family – offering valuable capacity for a second living, working-from-home office, playroom, teenage zone – or all of the above.
Outside your front boundary, Linear Park easily connects you to the city by way of bike and walking track, whilst your summers are easily sorted with the sands of Henley Beach just a 5-minute drive away for weekend brunches, dinner dates, fish & chips and salty swims.
What is not to love about your new life on La Perouse?
Even more to love:
• Custom built in 2018
• Secure garaging with internal access
• Built-in robes and ceiling fans to all bedrooms
• Knx home automation system
• Floor-to-ceiling tiled bathrooms
• Guest powder room downstairs
• Stone benchtops to all wet areas
• Daikin ducted reverse cycle air conditioning
• Engineered oak floorboards and plush carpets
• Irrigated back gardens with veggie patch & cubby house
• 10-minutes to both the CBD and beach
• Zoned for Allenby Gardens Primary & Underdale High School
• Walking distance to public transport, Nazareth College & Flinders Park Primary
Specifications:
CT / 6186/564
Council / City of Charles Sturt
Zoning / GN
Built / 2018
Land / 383m2
Frontage / 8.38m
Council Rates / $1633.65pa
SA Water / $300pa approx.
Estimated rental assessment / $680 to $720 per week (written rental assessment can be provided upon request)
Nearby Schools / Allenby Gardens P.S, Flinders Park P.S, Kilkenny P.S, Torrensville P.S, Underdale H.S
Disclaimer: All information provided has been obtained from sources we believe to be accurate, however, we cannot guarantee the information is accurate and we accept no liability for any errors or omissions (including but not limited to a property's land size, floor plans and size, building age and condition). Interested parties should make their own enquiries and obtain their own legal and financial advice. Should this property be scheduled for auction, the Vendor's Statement may be inspected at any Harris Real Estate office for 3 consecutive business days immediately preceding the auction and at the auction for 30 minutes before it starts. RLA | 226409


 3 bed
 2 bath
 2 car