Solid brick in construction with double glazing throughout, the versatile floor plan could suit a variety of buyers including couples or a growing family. Cleverly designed throughout, with practical & stylish family living, there is just so much to adore around every corner of this up-dated home. Its design & light & space & captures the absolute best of the pretty garden views from the large windows throughout..
The floor plan is accentuated by the open plan living area which incorporates a unique kitchen, a good size dining room & a spacious living area, with slow combustion heater & stone mantle & split system air-conditioner. The custom designed kitchen was installed in 2017 & is complete with stone bench tops including a breakfast bar & modern cabinetry, induction cooktop, pyrolytic oven & good storage space. 3 bedrooms (master & bed 3 with built-in robes), a bathroom with heated towel rail & a separate toilet & a laundry with built-in ironing cupboard completes the practical home.
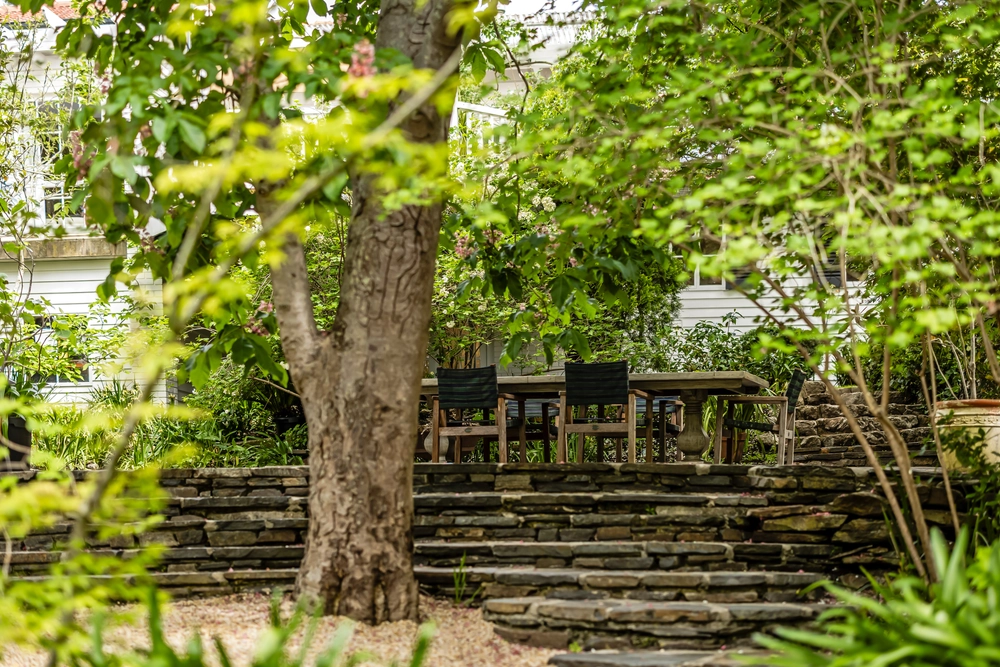
Buyers seeking a true entertainer's home will love the extensive entertaining area which is fully enclosed with café style blinds to ensure year-round comfort & perfect for large gatherings with family & friends.
Located on the high side of the road on a manageable 1327sqm delightful garden allotment the home is situated for maximum privacy, enjoying beautiful terraced gardens which is fully fenced at the rear with plenty of room for children to play. The colourful garden is full of mature trees including camellias, rhododendrons, fruit trees, berries, bulbs, grassed areas & featuring a magnificent magnolia tree & several raised vegetable plots. There are a couple of garden sheds, a shed/workshop & paved driveway to the carport & a fox proof chicken run.
If a peaceful environment is what you are after, look no further than 36 Lesley Crescent, Crafers in this prized location. This convenient address also provides good access to local schools, only a 2 minute drive to Stirling, 30 minutes to the CBD & has easy access to the SE Freeway or the 'Park 'n ride' in Crafers.
Specifications:
CT / 5378/144
Council / City of Adelaide Hills
Zoning / RuN
Built / 1963
Land / 1327m2
Council Rates / $2286.85pa
Emergency Services Levy / $89.10pa
Estimated rental assessment / $700 - $740per week (written rental assessment can be provided upon request)
Nearby Schools / Crafers P.S, Heathfield P.S, Aldgate P.S, Upper Sturt P.S, Heathfield H.S, Urrbrae Agricultural H.S, Mitcham Girls H.S
Disclaimer: All information provided has been obtained from sources we believe to be accurate, however, we cannot guarantee the information is accurate and we accept no liability for any errors or omissions (including but not limited to a property's land size, floor plans and size, building age and condition). Interested parties should make their own enquiries and obtain their own legal and financial advice. Should this property be scheduled for auction, the Vendor's Statement may be inspected at any Harris Real Estate office for 3 consecutive business days immediately preceding the auction and at the auction for 30 minutes before it starts. RLA | 226409


 3 bed
 2 bath
 1 car