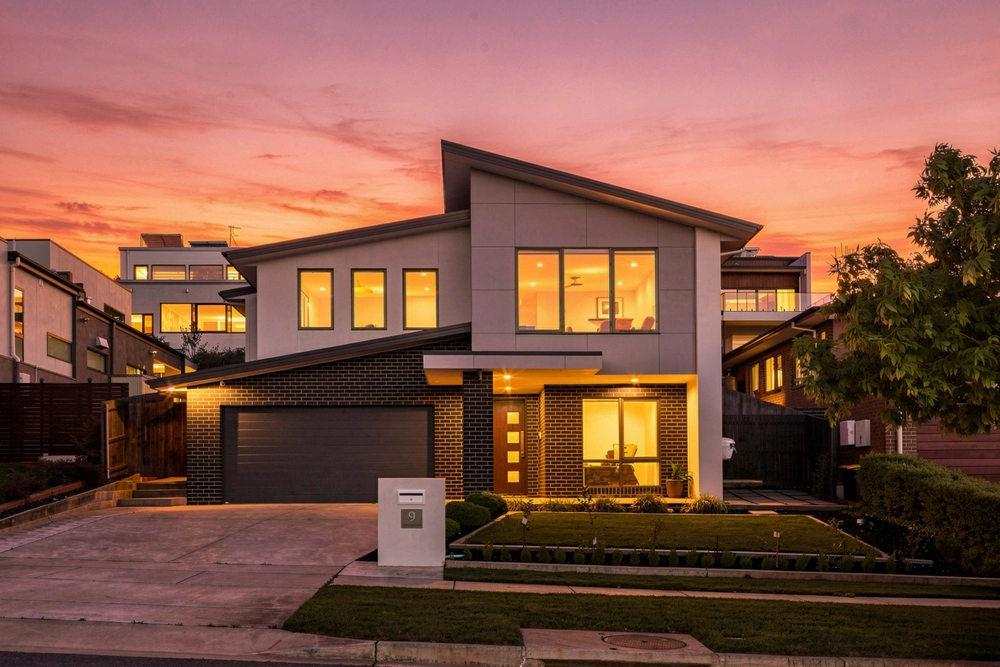
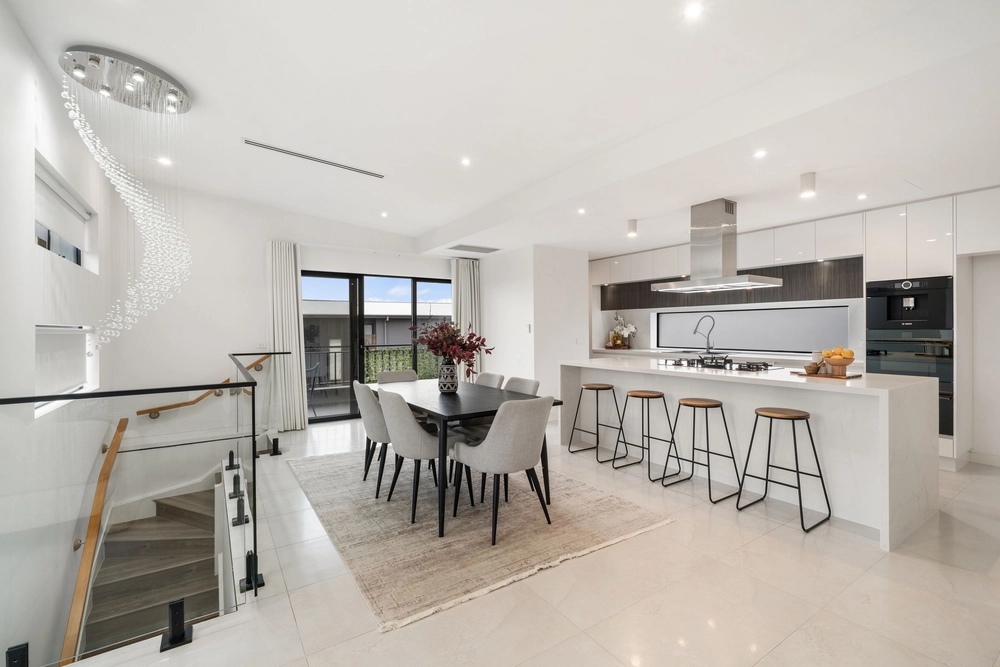
Sublime positioning at the very top of Denman Prospect, with views across the valley to Black Mountain and the City, and backing onto Ridgeline Park Playground, No. 36 Temple Terrace defines luxury in both home and lifestyle senses. As environmentally considerate as it is aesthetically divine and built to the exacting standard that award winning builder, Homes by Howe, demands.
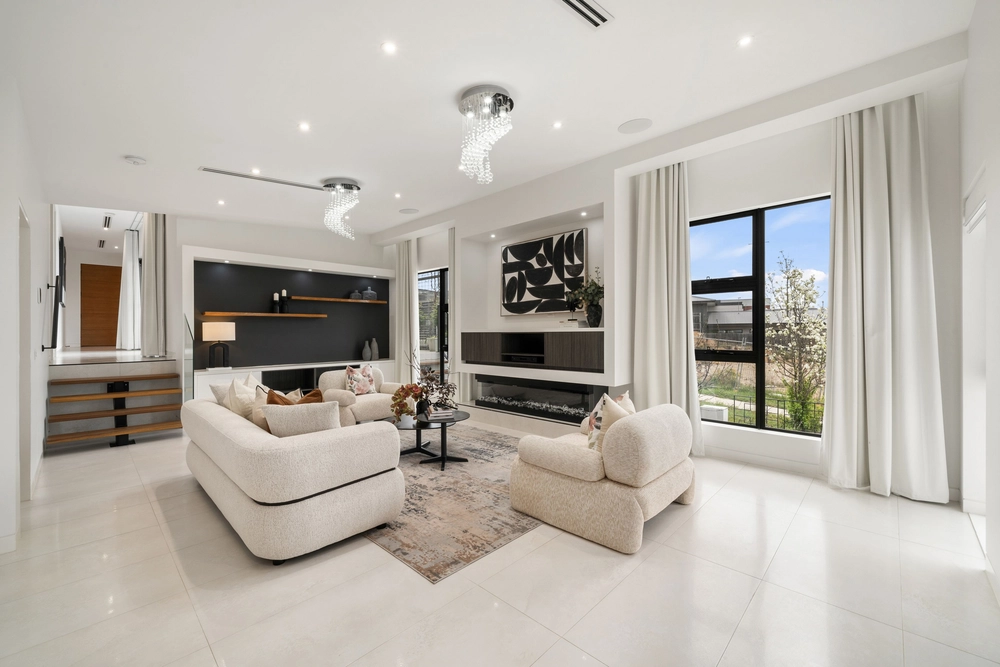
Designed by renowned Canberra architect, Terry Ring, first impressions are striking as you push through the oversized hardwood door, entering into a formal living room complete with gas fire place. Walls of custom glazing take in tranquil pool vistas, leading the full northern side, from the entry, past the kitchen to the family room.
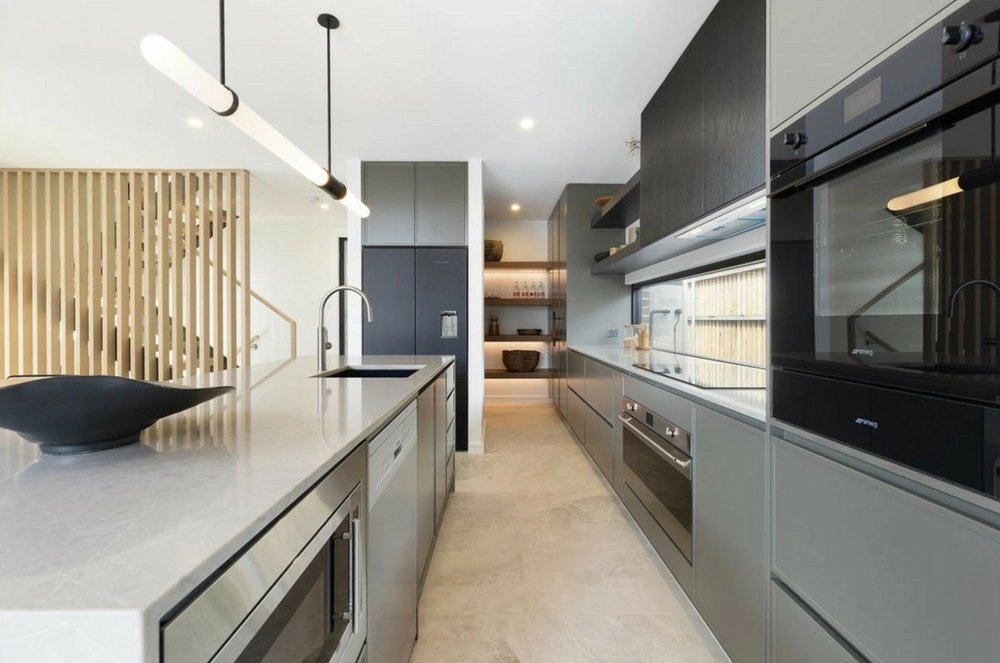
Magnificent, the designer kitchen has been carefully selected with premium finishes including a midnight black marble 40mm waterfall edge island, banks of Hettich soft close drawers, soft grey handmade subway tiled splashback, and a suite of Bosch appliances, including a 900mm gas cooker, 900mm oven plus additional pyrolytic wall oven and warming drawers. Love the extended kitchen zone, that merges into a drinks/ coffee station, complete with Vintec under bench wine fridge, second sink and preparation area with dishwasher, and oodles of overhead timber veneered cabinetry. Custom strip LED lighting and overhead pendants provide various lighting options.
Views forever can be fully appreciated from the master suite, perfectly segregated at the front and with direct balcony access. A walk in robe to take your breath away, and the luxurious master ensuite with custom double stone topped cabinetry, oversized shower with waterfall showerhead and sleek, deep toned tiling with underfloor heating. Bedrooms 2 & 3, to the rear, close off with a full recessed cavity slide door. Take the hardwood staircase to downstairs, revealing the quiet 4th king sized bedroom, adjoining study, 3rd full bathroom with underfloor heating, under stair cellar and garage access.
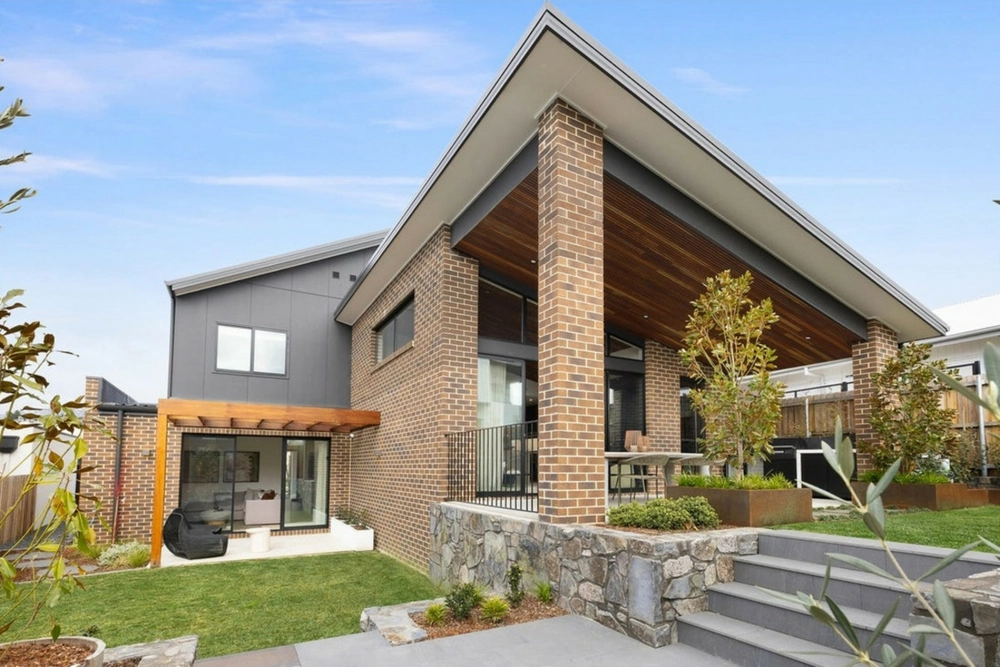
If the internal hasnt made you fall completely in love, the alfresco spaces certainly will. Silver travertine tiling spills into the sublime mineral neutral pool with solar heating provisions, and corner stacking sliding doors, that seamlessly open the inside to out.
Sublime kitchen, of incredible proportions, suite of Bosch appliances, Butlers pantry with dishwasher and second sink, vast stone preparation surfaces, clever lighting plan with designer light fittings
Custom bathroom cabinetry, stone surfaces, beautifully crafted timber veneered vanities, elegant porcelain basins, under floor heating in bathrooms and laundry
Oversized internal doors, 2.7 metre ceilings throughout, dual window treatments, block out and privacy remote controlled blinds, plush wool carpets, hardwood engineered flooring to all of the living zones
Solar panels, rain water tank, oversized garage with plenty of bike and tool storage
Multi- zoned ducted heating and cooling, gas fireplace to formal front lounge, integrated entertainment to family room with 3.5 metre ceilings
Double glazed, thermally broken, black powder coated windows and doors, seamless indoor/outdoor, oversized picture windows
Fully landscaped, and irrigated gardens and lawn, established magnolias, rolling lawns, tiered bespoke wee jasper rock walls, securely fenced, rear access to reserve land, garden lighting, and security camera system - control all from the touch of your mobile phone garage door, external lighting, roller blinds, and security camera system.
In accordance with government restrictions, the number of attendees at our open homes is limited. Please register your interest with the listing agent to view the property during the advertised open home time, or to book a private inspection.
If you are experiencing COVID-19 symptoms, have been in contact with someone who is ill or have travelled overseas recently, we ask that you be respectful of the well-being of others and not attend the open home.
Cashback estimates are indicative and subject to LendUs terms and conditions. Repayments are a guide only.
 4 bed
 3 bath
 2 car
You May Also Like
Similar homes near this one.