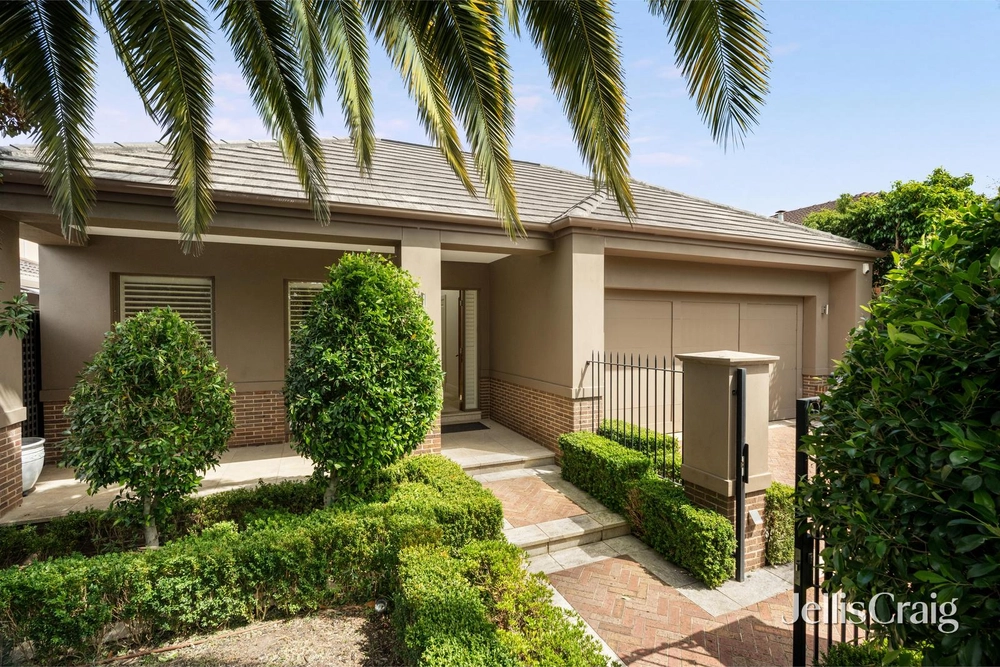
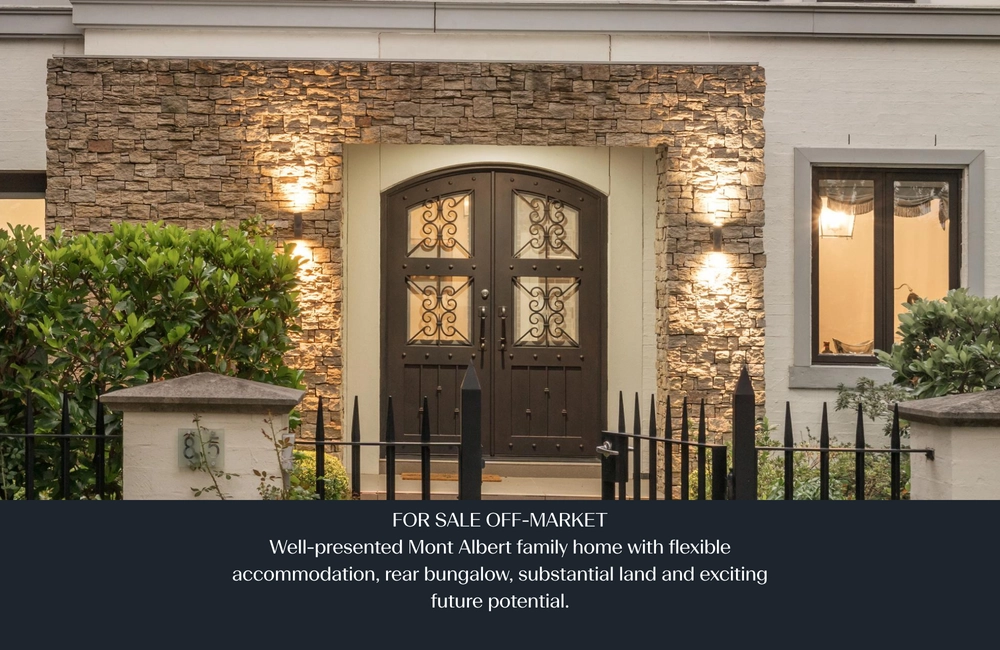
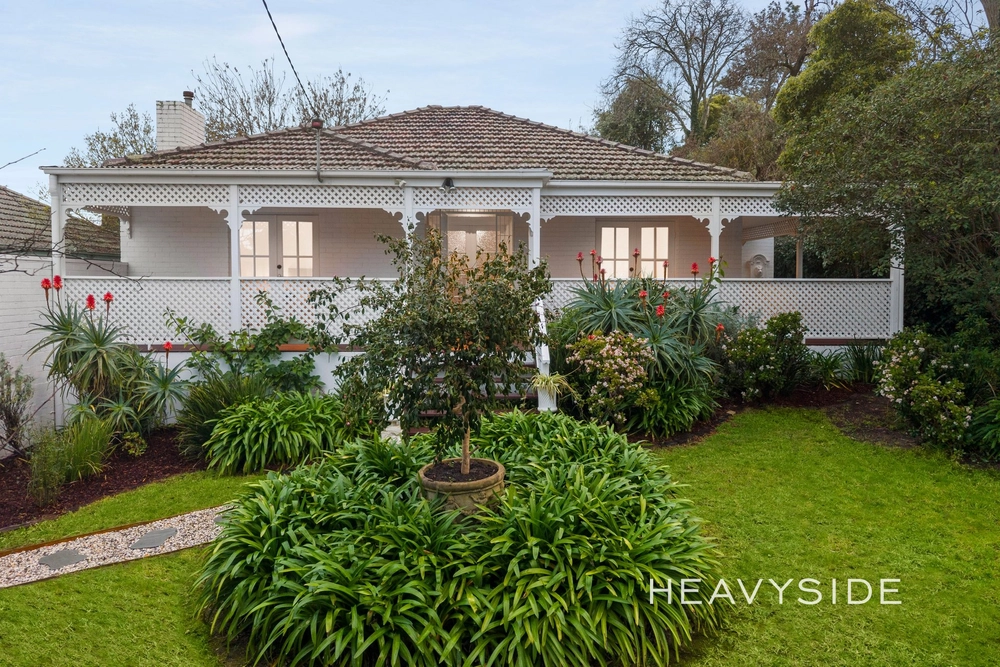
The embodiment of grandiosity and elegant family environs, this striking residence presents a masterful combination of space, light and luxury across two lavish levels in a high sought locale. Set within superbly landscaped gardens enjoying a north westerly orientation, timeless architectural appeal introduces soaring proportions, parquetry floors and light filled spaces, featuring a formal lounge and open home office zone. A secondary open plan living and dining domain showcases seamless indoor/outdoor entertaining between a fully concealable, undercover alfresco dining deck featuring bi-fold doors, extending out to courtyard surrounds, perfect for large scale family enjoyment. A contemporary stone island kitchen with breakfast bar centres the home, featuring stainless steel Miele appliances and cleverly integrated pull out pantry storage. Excellent accommodation comprises five generous bedrooms over two levels, two featuring ensuite and walk in robes, main offering a private balcony, serviced by a third upstairs retreat. Includes a gas fireplace, modern bathroom with separate powder room, spacious laundry, central heating/cooling, CCTV, secure entry, split system heating/cooling, under stair storage, double garage with internal access and additional off street parking within automatic gates. Unsurpassed lifestyle appeal positions the home within steps from local cafes, Whitehorse Road trams and shopping strip and is within close proximity to the Palace Cinema, parks and a multitude of schooling opportunities such as Mont Albert Primary School, Chatham Primary School, Strathcona Girls Grammar School, Camberwell Grammar School, Camberwell Girls Grammar School and Koonung Secondary College.


 5 bed
 3 bath
 3 car