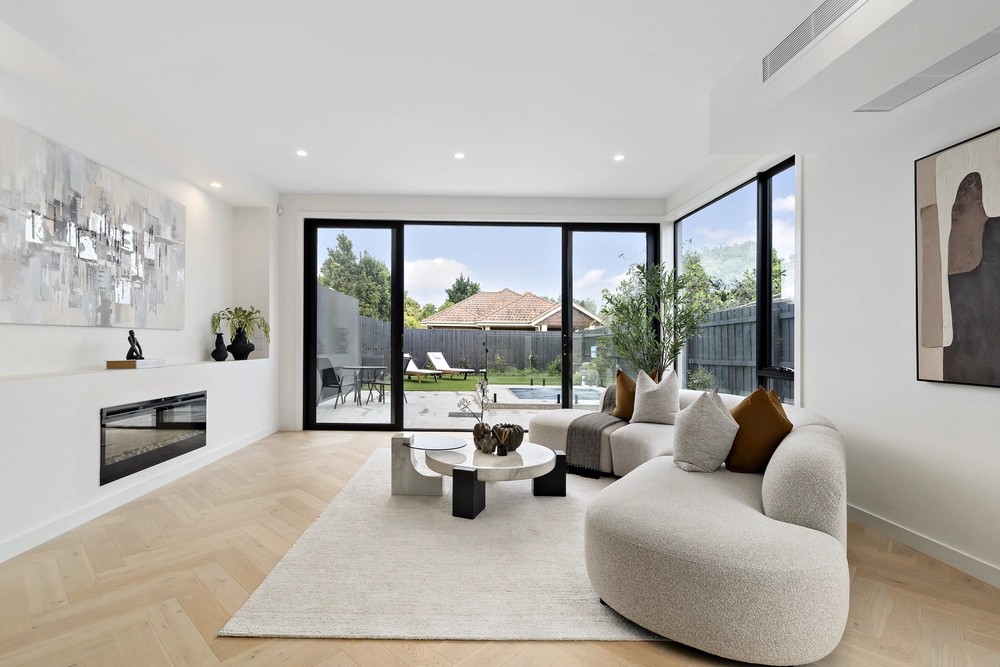
State-of-the-art luxury abounds in this flawless residence individually designed by Grove Architecture & expertly built by MIKDEV Construction Group . Chic contemporary design blends perfectly with sheer luxury & exemplary high-end amenities delighting the senses at every turn. Engineered oak floorboards soften 10-foot high ceilings, framing voluminous the open plan living domain beginning with the sleek kitchen enhanced by Super Grey Natural marble - which is right throughout the home, an enormous island bench/breakfast bar, Miele appliances including a double oven, a Vintec wine fridge & butler’s kitchen. The inviting living & dining area with Northen aspect is complemented by sliding doors revealing a magnificent decked al fresco with a full BBQ kitchen with banquettes among landscaped surrounds. The choice of two main bedrooms with ensuites, both with walk-in wardrobes, the upstairs main with sublime marble double en suite with a freestanding bath. Two bedrooms with built-in wardrobes share a luxe spa style main bathroom & a nearby open plan retreat. Further outstanding comforts include large separate study, heating/cooling, split systems, storage, bespoke joinery & cabinetry, double glazed windows, automated lighting, fireplace, CCTV system/intercom & alarm, sub floor bathroom heating, electric vehicle ready, two powder rooms, garage, irrigation,& water tank as just a taste of the ultimate lifestyle. The superb location is only a stroll to North Rd shopping strip & Ormond train, buses, great parks & in the Ormond Primary School & McKinnon Secondary School zones.


 4 bed
 3 bath
 2 car