37 Chetwyn Court, Frankston South, Vic 3199 - House sold - PropertyMate
Sold on 4 December 2023
Grand Family Living
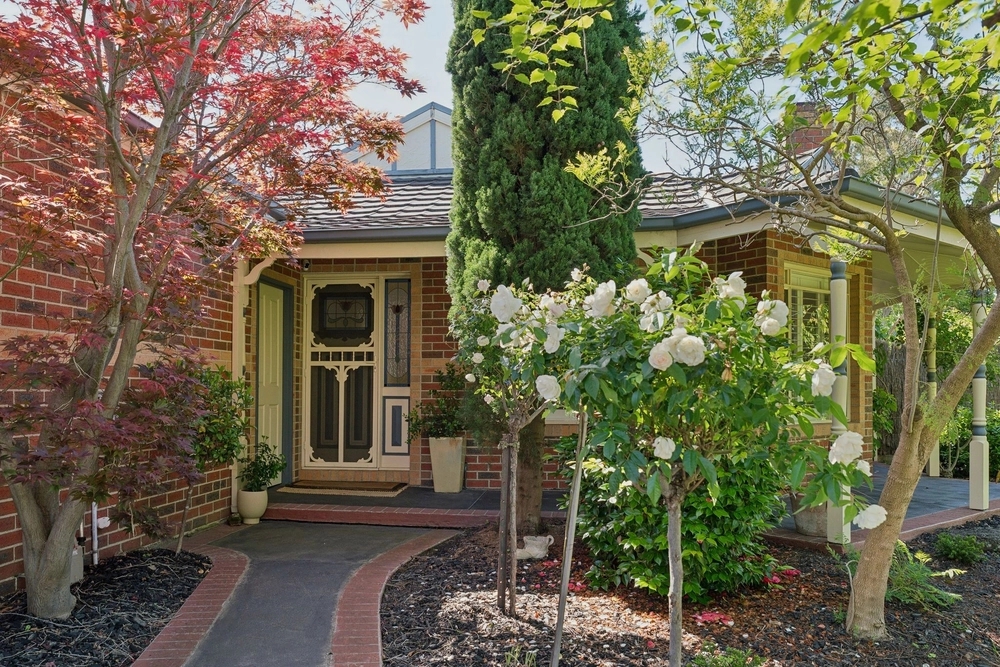
Enjoying breathtaking views across the Dandenong Ranges, this John Gribble architecturally designed home invites first-class indulgence and lifestyle affluence across a private oasis of approximately 3,201sqm. A premium position in arguably one of Frankston South's most distinguished locales, the home holds a north-facing aspect with multiple living zones, separate studio and sensational gardens.
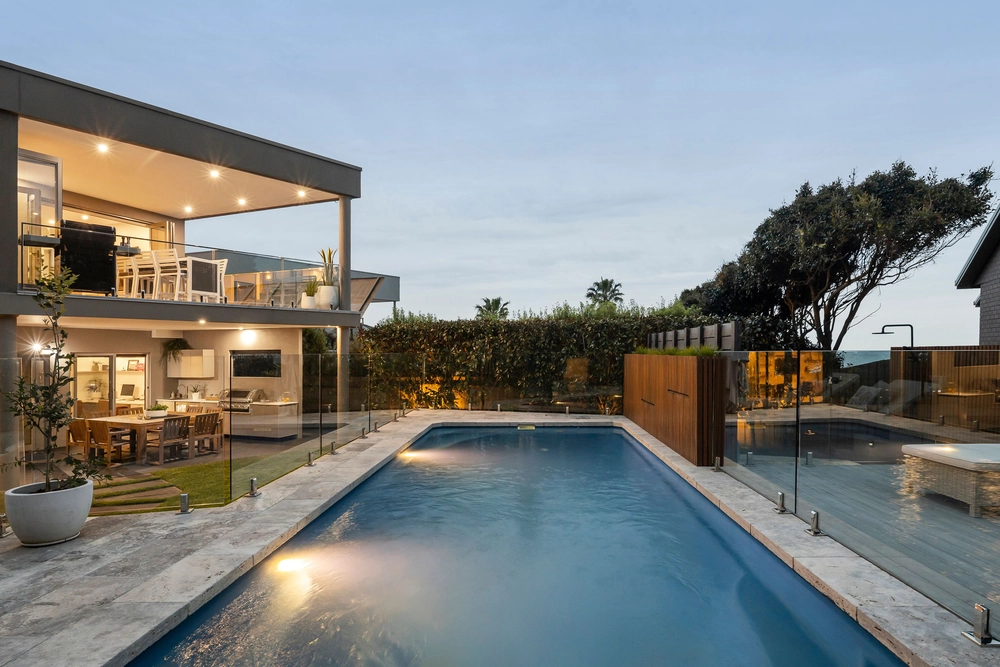
Crowned by soaring ceiling heights, the homes passive design and dramatic scale captures comfortable proportions across a first-floor entertaining domain, where a flow-between of space unites open living and dining space with a north-facing balcony, gourmet kitchen with new Electrolux appliances and a formal lounge.
The home's sense of space continues through to the accommodation, where a walk-in robe, dual-vanity ensuite and deck access provide a tranquil setting amongst the master retreat, while three secondary bedrooms spill across both floors to provide space for children. Polished hardwood floors, hydronic heating, split-system air conditioning, dedicated home office and ample storage front a string of internal inclusions, while outside, spectacular gardens provide an enchanting space for children's imaginations and outdoor enjoyment. With bursts of colour and foliage cradling a dedicated fire pit and space for a pool, a rear studio delivers a restful environment for intergenerational living.
With intercom, custom window furnishings, all-new electrics, automated front gates, rear access to Overport Park and ample off-street parking across a triple garage and sweeping driveway, this sensational family abode affords a luxurious lifestyle only moments from Mount Eliza Village, prestigious education and easy freeway access.


 4 bed
 2 bath
 3 car