Showcasing exceptional contemporary design, refined finishes and an impressive collection of premium upgrades, this magnificent ex-display residence delivers an outstanding standard of family living. Beautifully presented and thoughtfully designed, this home combines luxury, comfort and functionality, offering an enviable lifestyle with nothing left to do but move in and enjoy.
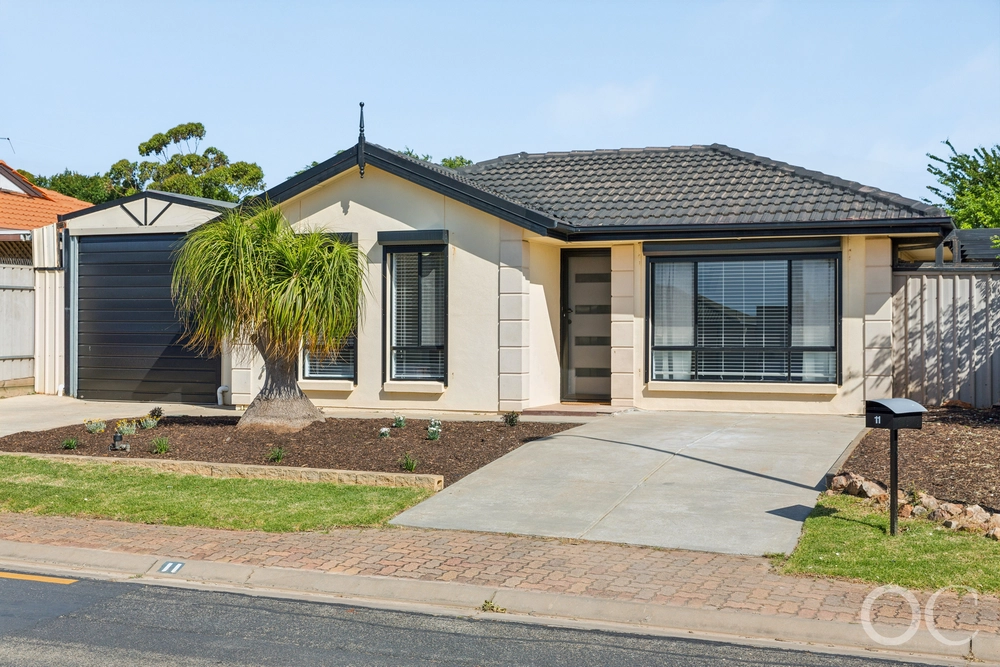
From the moment you arrive, the immaculate landscaped gardens and welcoming entrance create an immediate impression. Step inside to discover a light-filled and spacious interior, enhanced by soaring 2.7-metre ceilings, quality timber flooring and beautiful finishes throughout.
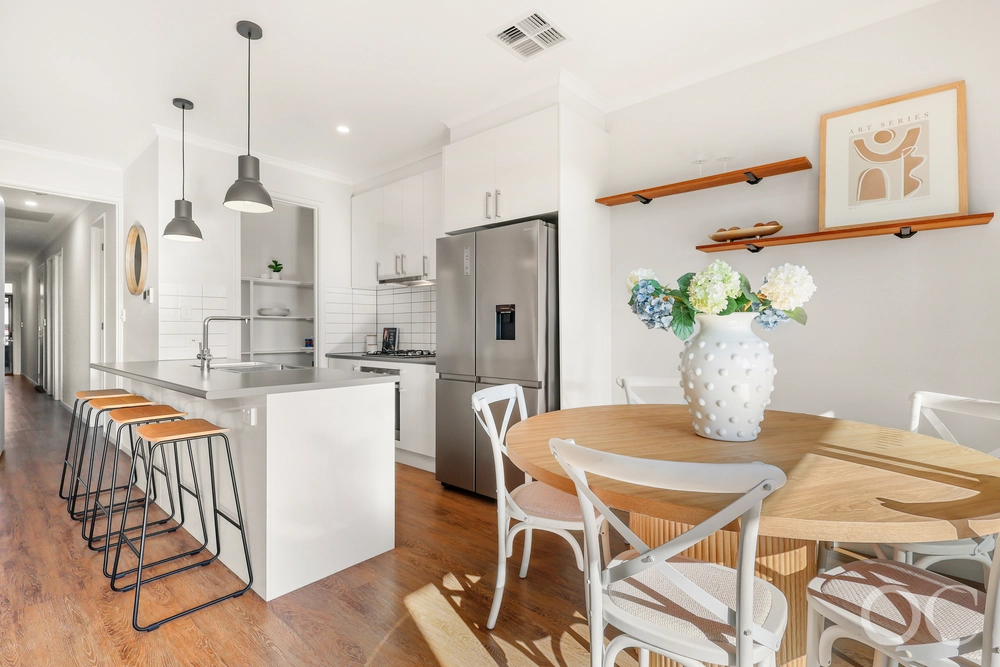
At the heart of the home is a spectacular designer kitchen, featuring elegant shaker-style cabinetry, stone benchtops, quality Smeg appliances, a five-burner gas cooktop, electric oven and dishwasher. An expansive island bench and oversized walk-in butler's pantry provide exceptional preparation and storage space, making this the perfect hub for everyday living and entertaining.
The generous floorplan offers two separate living areas, providing excellent flexibility for growing families and relaxed entertaining. A dedicated study nook is ideal for working from home or children's homework.
Accommodation comprises four generously sized bedrooms, all featuring built-in robes. Privately positioned, the luxurious master suite offers a spacious walk-in robe and beautifully appointed ensuite with dual vanity. The remaining bedrooms are serviced by a stylish central bathroom, while a separate laundry with external access adds everyday convenience.
Extending the living space outdoors, the impressive covered alfresco entertaining area is designed for year-round enjoyment, complete with outdoor blinds and an integrated heater. Overlooking beautifully landscaped, low-maintenance gardens, this private outdoor haven is perfect for entertaining family and friends or simply relaxing in comfort.
Comfort and efficiency are assured with fully ducted reverse-cycle heating and cooling, conveniently operated remotely from anywhere in the country. Further enhancing the home's appeal is an impressive 10kW solar system paired with a substantial 18kW battery, offering excellent energy efficiency and the potential to significantly reduce electricity costs.
Additional features include a large double garage with internal access, automatic remote-controlled lift door and full insulation, security system, NBN connectivity, mains gas and a handy 2.2m x 2.2m garden shed. Ocean glimpses add another appealing touch.
Perfectly positioned to enjoy the best of coastal living, the home offers convenient access to local parks, playgrounds, quality schools, cafes, public transport and Seaford Central shopping precinct. The beautiful coastline and stunning Moana Beach are approximately six minutes away by car.
Offering all the style and sophistication of a display home without the wait, expense or hassle of adding the extras yourself, this is an outstanding opportunity to secure a beautifully upgraded family residence in a sought-after lifestyle location.
Simply move in, unpack and enjoy the lifestyle you deserve! Inspection is an absolute must.
• Impressive ex-display residence with premium finishes and upgrades throughout
• Four generous bedrooms, all with built-in robes
• Luxurious master suite with walk-in robe and ensuite featuring dual vanity
• Designer kitchen with shaker-style cabinetry, stone benchtops and Smeg appliances
• Five-burner gas cooktop, electric oven and dishwasher
• Expansive island bench and oversized walk-in butler's pantry
• Two separate living areas plus dedicated study nook
• Soaring 2.7-metre ceilings and quality timber flooring
• Covered alfresco with outdoor blinds and integrated heater
• Beautifully landscaped, low-maintenance gardens
• Fully ducted reverse-cycle heating and cooling with remote operation
• 10kW solar system with substantial 18kW battery
• Double garage with internal access, automatic lift door and full insulation
• Security system, NBN connectivity and mains gas
• Separate laundry with external access
• 2.2m x 2.2m garden shed
• Ocean glimpses
• Approximately six minutes by car to Moana Beach and Seaford Central shopping precinct
Specifications:
CT / 6239/936
Council / Onkaparinga
Zoning / MPN
Built / 2020
Land / 479m2 (approx)
Frontage / 16m
Council Rates / $2,336.18pa
Emergency Services Levy / $164pa
SA Water Rates / $218.46pq
Estimated rental assessment / Written rental assessment can be provided upon request
Nearby Schools / Seaford Rise P.S, Old Noarlunga P.S, Moana P.S, South Port P.S, Seaford Secondary College
Disclaimer: All information provided has been obtained from sources we believe to be accurate, however, we cannot guarantee the information is accurate and we accept no liability for any errors or omissions (including but not limited to a property's land size, floor plans and size, building age and condition). Interested parties should make their own enquiries and obtain their own legal and financial advice. Should this property be scheduled for auction, the Vendor's Statement may be inspected at any Harris Real Estate office for 3 consecutive business days immediately preceding the auction and at the auction for 30 minutes before it starts. RLA | 335392
Cashback estimates are indicative and subject to LendUs terms and conditions. Repayments are a guide only.
 4 bed
 2 bath
 2 car
You May Also Like
Similar homes near this one.