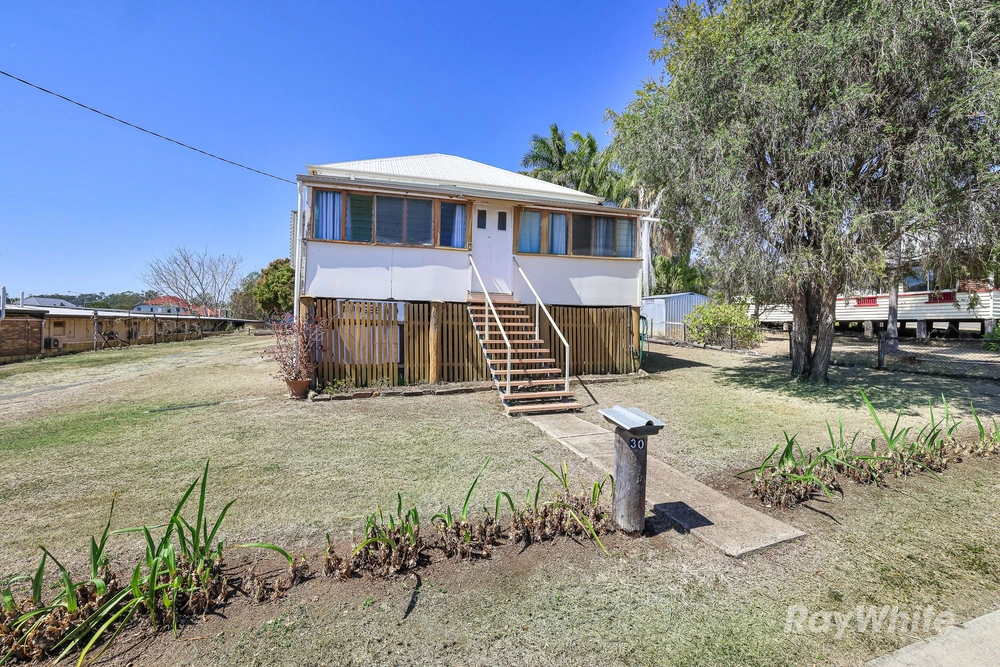
Welcome to 37 High School Road, Gin Gin. Conveniently located on the edge of town and essential amenities. This property seamlessly combines modern living with practicality.
Enjoy the comforts of air-conditioned open-plan living, featuring three good sized bedrooms and for added versatility, there's an office or the option to use it as a fourth bedroom.
The modern kitchen adds a touch of contemporary style, while the updated bathroom boasts a generous walk-in shower and separate toilet.
This residence comes complete with a spacious 9.5m x 6.5m powered shed, flat usable backyard, perfect for the kids to play or to grow a small vegetable garden and expand on the current fruit trees.
At A Glance
Home
- Veranda at the Front of the Home
- Open Plan Living, Dining, Kitchen with New Air Conditioning Unit
- New LED Lights in Living Area
- Modern Galley Style Kitchen features Electric Oven & Hotplate, Rangehood & Dishwasher
- 3 Good Sized Bedrooms with Built in Robes. 2 with Air Conditioning
- Office Space of Living Area. Could be used as a 4th Bedroom
- Modern Bathroom with Large Walk in Shower & Vanity
- Separate Toilet
- Internal Laundry
- Entertaining Area at the Rear of the Home
- Solar System Installed
- Security Screens Throughout
Property
- 1,080m2 Allotment
- Fully Fenced with Electric Gate
- Bitumen Driveway
- Carport
- Approx. 9.5m x 6.5 m Double Garage with Electric Roller Door
- Shed has 2 Roller Doors, 3 Whirly Birds & Concrete Floor. Shed has also been rewired and has lights and power.
- 22,500L Rainwater Tank Plumbed to the House with Water Filter
- Town Water
- Town Sewerage with New Pump
- Fruit Trees including Orange, Mulberry, Dragonfruit & Banana
- Park Land at the Rear of the Property
- Golf Course Across the Road
Additional Information
- Rates $1,511.68 per half year
- Daily Mail Delivery
- Waste Collection Service
- Mobile Phone Service
- Fixed Wireless NBN
- 1.6km to Gin Gin
- 36 mins to Bundaberg Airport (50km)
To book your private inspection, contact Kelly on 0413 445 101 today.
*Whilst every endeavour has been made to verify the correct details in this marketing neither the agent, vendor or contracted illustrator take any responsibility for any omission, wrongful inclusion, misdescription or typographical error in this marketing material. Accordingly, all interested parties should make their own enquiries to verify the information provided.
Cashback estimates are indicative and subject to LendUs terms and conditions. Repayments are a guide only.
 3 bed
 1 bath
 3 car
You May Also Like
Similar homes near this one.